RARE FIND - Just minutes from Smith Mountain Lake, this one-level country home offers beautiful mountain scenery, peaceful surroundings and an incredible 800+ sq. ft. garage for the ultimate man-cave. Set on approximately 1 acre in Sandy Level, the 3-bedroom, 2-bath home features a spacious family room with brick fireplace, separate living room, updated kitchen with generous counter space, dining area and comfortable primary suite. An enclosed back porch provides additional space for storage or garden room. The oversized garage offers room for multiple vehicles, workshop space, lake toys, storage and more. Enjoy the feel of country living with nearby water views and the convenience of being only about five minutes from Smith Mountain Lake. A unique opportunity for buyers looking for quiet, space, scenery, one-level living. Call now for your private showing.
For sale
$299,900
4524 Yorkshire Dr, Sandy Level, VA 24161
3beds
1,491sqft
Single Family Residence
Built in 1972
1.09 Acres Lot
$-- Zestimate®
$201/sqft
$-- HOA
What's special
Comfortable primary suiteDining areaNearby water views
- 25 days
- 341
- 26
Likely to sell faster than
Zillow last checked:
Listing updated:
Listed by:
Jeffrey Eugene Sims 434-258-4751 jeffsimsrealestate@gmail.com,
Legacy Realty 804-402-3725
Source: LMLS,MLS#: 370096 Originating MLS: Lynchburg Board of Realtors
Facts & features
Interior
Bedrooms & bathrooms
- Bedrooms: 3
- Bathrooms: 2
- Full bathrooms: 2
Primary bedroom
- Level: First
- Area: 156
- Dimensions: 13 x 12
Bedroom
- Dimensions: 0 x 0
Bedroom 2
- Level: First
- Area: 144
- Dimensions: 12 x 12
Bedroom 3
- Level: First
- Area: 120
- Dimensions: 12 x 10
Bedroom 4
- Area: 0
- Dimensions: 0 x 0
Bedroom 5
- Area: 0
- Dimensions: 0 x 0
Dining room
- Area: 0
- Dimensions: 0 x 0
Family room
- Level: First
- Area: 280
- Dimensions: 20 x 14
Great room
- Area: 0
- Dimensions: 0 x 0
Kitchen
- Level: First
- Area: 120
- Dimensions: 12 x 10
Living room
- Area: 0
- Dimensions: 0 x 0
Office
- Area: 0
- Dimensions: 0 x 0
Heating
- Heat Pump
Cooling
- Heat Pump
Appliances
- Included: Electric Range, Refrigerator, Electric Water Heater
- Laundry: Laundry Closet
Features
- Ceiling Fan(s), Great Room, Main Level Bedroom, Main Level Den, Primary Bed w/Bath, Workshop
- Flooring: Carpet, Laminate
- Basement: Slab
- Attic: Access
Interior area
- Total structure area: 1,491
- Total interior livable area: 1,491 sqft
- Finished area above ground: 1,491
- Finished area below ground: 0
Property
Features
- Levels: One
- Patio & porch: Porch, Rear Porch
- Exterior features: Garden
- Has view: Yes
- View description: Mountain(s)
Lot
- Size: 1.09 Acres
- Features: Secluded
Details
- Parcel number: 1583612779
Construction
Type & style
- Home type: SingleFamily
- Architectural style: Ranch
- Property subtype: Single Family Residence
Materials
- Vinyl Siding
- Roof: Shingle
Condition
- Year built: 1972
Utilities & green energy
- Sewer: Septic Tank
- Water: Well
Community & HOA
Location
- Region: Sandy Level
Financial & listing details
- Price per square foot: $201/sqft
- Tax assessed value: $259,400
- Annual tax amount: $1,200
- Date on market: 10/28/2026
- Cumulative days on market: 25 days
Estimated market value
Not available
Estimated sales range
Not available
Not available
Price history
| Date | Event | Price |
|---|---|---|
| 10/28/2026 | Listed for sale | $299,900$201/sqft |
Source:  LMLS #370096 Report a problem | ||
| 9/22/2026 | Listing removed | $1,500$1/sqft |
Source: Zillow Rentals Report a problem | ||
| 8/14/2026 | Price change | $1,500-25%$1/sqft |
Source: Zillow Rentals Report a problem | ||
| 7/20/2026 | Listed for rent | $2,000$1/sqft |
Source: Zillow Rentals Report a problem | ||
Public tax history
| Year | Property taxes | Tax assessment |
|---|---|---|
| 2025 | $1,453 | $259,400 |
| 2024 | $1,453 +20.9% | $259,400 +33.8% |
| 2023 | $1,202 | $193,800 |
| 2022 | $1,202 | $193,800 |
| 2021 | $1,202 | $193,800 |
| 2020 | $1,202 | $193,800 |
| 2019 | $1,202 | $193,800 |
| 2018 | $1,202 +66.7% | $193,800 |
| 2017 | $721 +32.4% | $193,800 +5% |
| 2016 | $545 | $184,600 |
| 2015 | $545 | $184,600 -1.5% |
| 2011 | -- | $187,400 |
| 2010 | -- | -- |
Find assessor info on the county website
Monthly payment
Est. payment
Payment breakdown
Explore the cost of this home by adjusting the details. Changes won't be saved.Climate risks
Neighborhood: 24161


Similar homes
- $299,9503 bd2 ba1.2k sqft2514 Isle Of Pines Dr, Moneta, VA 24121For Sale
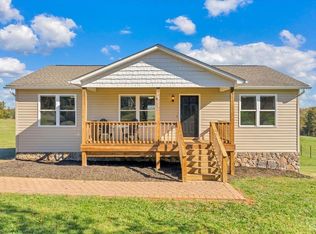 MLS ID #370354, Austin Bousman, Re/Max All Stars Realty. LMLS
- $299,9003 bd2 ba2.2k sqft7708 Rockford School Rd, Gretna, VA 24557For Sale
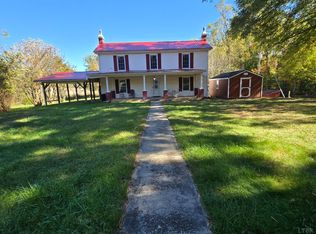 MLS ID #370097, Debbie A. Watts, Watts Auction Realty Appra Inc. LMLS
- $334,9953 bd2 ba1.7k sqft3959 Diamond Hill Rd, Moneta, VA 24121For Sale
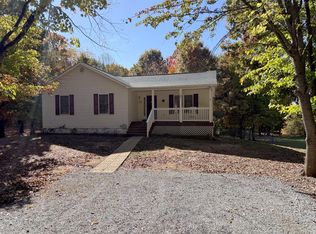
 MLS ID #933307, CHAD MONROE GREEN. RVAR
- $385,0003 bd2 ba1.2k sqft6099 Carters Mill Rd, Huddleston, VA 24104For Sale
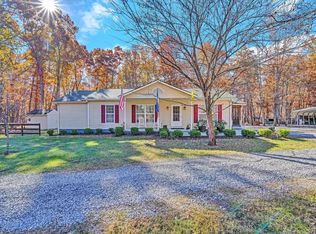 MLS ID #370537, Heidi I OConnor, Century 21 ALL-SERVICE-BED. LMLS
- $324,0003 bd2 ba1.4k sqft1206 Airport Rd, Moneta, VA 24121For SaleMLS ID #931883, DEBRA GATTO. RVAR
- $200,0003 bd2 ba1.2k sqft2864 Yorkshire Dr, Sandy Level, VA 24161For SaleMLS ID #929203, CARMELA ADAMS. RVAR
- $285,0003 bd2 ba1.3k sqft799 Powells Store Rd, Glade Hill, VA 24092For SaleMLS ID #932086, THOMAS J FELLERS. RVAR
- $279,9003 bd1 ba1.5k sqft1333 Bluewater Dr, Moneta, VA 24121For SaleMLS ID #932655, MICHAEL BRANDON BELCHER. RVAR
- $274,9504 bd2 ba1.6k sqft1478 Gander Ln, Bedford, VA 24523For SaleMLS ID #932687, SARA LIND HODNETT. RVAR
- $334,9003 bd2 ba1.5k sqft1147 Bluewater Dr, Moneta, VA 24121For SaleMLS ID #930394, MARLEE RUSSELL. RVAR
- $329,9503 bd2 ba2k sqft13401 Rockford School Rd, Hurt, VA 24563For SaleMLS ID #931611, KIMBERLY ADAMS CHESSER. RVAR
- $399,9003 bd2 ba1.9k sqft109 Creeden Dr, Moneta, VA 24121For SaleMLS ID #933320, TRICIA JOHNSON. RVAR
- $230,0003 bd2 ba1.3k sqft525 Lake Park Dr, Union Hall, VA 24176For SaleMLS ID #932200, JESSICA FAITH MALASKA. RVAR
