Welcome to this exceptional former Dream Finders model home featuring the highly sought-after Ashton floor plan! This beautifully appointed 3-bedroom, 21/2-bath home showcases an impressive array of upgrades and designer finishes throughout. The open-concept layout offers spacious living areas, abundant natural light and LVP Floors. The inviting sunroom provides the perfect spot for morning coffee, a home office, or additional entertaining space. The thoughtfully designed kitchen offers upgraded finishes and opens to the living and dining areas, creating an ideal setting for everyday living and gatherings. With model-home-quality details, upgraded fixtures, finishes, and thoughtful touches throughout, this home truly stands apart. Come view this amazing home today!!
Active
$439,900
108 Abbey Terrace Rd, Moncks Corner, SC 29461
3beds
2,336sqft
Single Family Residence
Built in 2023
6,969 Square Feet Lot
$434,900 Zestimate®
$188/sqft
$-- HOA
What's special
- 2 days
- 51
- 5
Likely to sell faster than
Zillow last checked:
Listing updated:
Listed by:
Coldwell Banker Realty
Source: CTMLS,MLS#: 26027293
Facts & features
Interior
Bedrooms & bathrooms
- Bedrooms: 3
- Bathrooms: 3
- Full bathrooms: 2
- 1/2 bathrooms: 1
Rooms
- Room types: Family Room, Dining Room, Sun Room, Eat-In-Kitchen, Family, Foyer, Laundry, Pantry, Separate Dining, Sun, Breakfast Room
Heating
- Central
Cooling
- Central Air
Appliances
- Laundry: Washer Hookup, Electric Dryer Hookup, Laundry Room
Features
- High Ceilings, Kitchen Island, Ceiling - Smooth, Walk-In Closet(s), Eat-in Kitchen, Entrance Foyer, Pantry
- Flooring: Ceramic Tile, Carpet, Luxury Vinyl
- Number of fireplaces: 1
- Fireplace features: Family Room, Gas Log, One
Interior area
- Total structure area: 2,336
- Total interior livable area: 2,336 sqft
Property
Parking
- Total spaces: 2
- Parking features: Attached, Garage
- Attached garage spaces: 2
Features
- Levels: Two
- Stories: 2
- Patio & porch: Front Porch, Patio
Lot
- Size: 6,969 Square Feet
Details
- Parcel number: 1421502003
Construction
Type & style
- Home type: SingleFamily
- Architectural style: Traditional
- Property subtype: Single Family Residence
Materials
- Cement Siding
- Foundation: Slab
- Roof: Architectural
Condition
- New construction: No
- Year built: 2023
Utilities & green energy
- Sewer: Public Sewer
- Water: Public
- Utilities for property: BCW & SA, Berkeley Elect Co-Op, Dominion Energy
Community & HOA
Community
- Subdivision: Abbey Walk
Location
- Region: Moncks Corner
Financial & listing details
- Price per square foot: $188/sqft
- Tax assessed value: $359,700
- Annual tax amount: $6,748
- Date on market: 10/1/2026
- Listing terms: Any
Estimated market value
$434,900
$413,000 - $457,000
$2,300/mo
Price history
| Date | Event | Price |
|---|---|---|
| 10/1/2026 | Listed for sale | $439,900-72.7%$188/sqft |
Source:  CTMLS #26027293 Report a problem CTMLS #26027293 Report a problem | ||
| 6/15/2022 | Sold | $1,610,000$689/sqft |
Source: Public Record Report a problem | ||
Public tax history
| Year | Property taxes | Tax assessment |
|---|---|---|
| 2025 | $6,748 +0.6% | $21,580 -1.2% |
| 2024 | $6,706 +345.6% | $21,850 +355.2% |
| 2023 | $1,505 | $4,800 |
Find assessor info on the county website
Monthly payment
Est. payment
Payment breakdown
Explore the cost of this home by adjusting the details. Changes won't be saved.Climate risks
Neighborhood: 29461
Nearby schools
Schools provided by the listing agent
- Elementary: Berkeley
- Middle: Berkeley Intermediate
- High: Berkeley
Source: CTMLS. This data may not be complete. We recommend contacting the local school district to confirm school assignments for this home.
- $385,3003 bd2 ba2k sqft110 Abbey Terrace Rd, Moncks Corner, SC 29461Off Market

- $465,9904 bd4 ba2.4k sqft104 Abbey Terrace Rd, Moncks Corner, SC 29461Sold
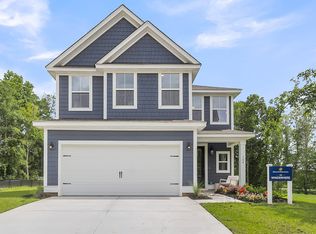
- $430,5934 bd4 ba2.7k sqft106 Abbey Terrace Rd, Moncks Corner, SC 29461Sold
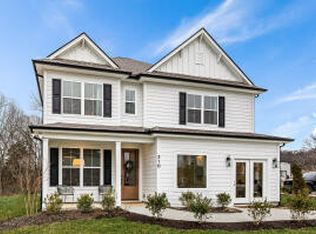

- $408,0004 bd4 ba2.4k sqft109 Abbey Terrace Rd, Moncks Corner, SC 29461Sold
Similar homes
- $365,0003 bd2 ba1.4k sqft109 Library St, Moncks Corner, SC 29461For Sale

 MLS ID #26027093, Anna Propst. CTMLS
 - $455,0004 bd4 ba2.4k sqft415 Grove End Rd, Moncks Corner, SC 29461For Sale
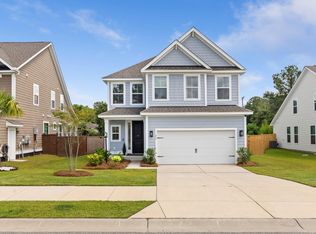 MLS ID #26023337, Melissa Koester. CTMLS
 - $439,9004 bd3 ba2.6k sqft200 Hill St, Moncks Corner, SC 29461For Sale
 MLS ID #26024373, Taylor Charpia. CTMLS
 - $299,9004 bd3 ba1.7k sqft402 Rockville Rd, Moncks Corner, SC 29461For Sale
 MLS ID #26026995, Mike Waites. CTMLS
 - $449,0005 bd3 ba2.5k sqft464 Tulip Poplar Dr, Moncks Corner, SC 29461For SaleMLS ID #26027108, Geo Koehl. CTMLS
- $416,5473 bd3 ba2.2k sqft742 Alma Square Dr, Moncks Corner, SC 29461New ConstructionCTMLS
- $470,0004 bd3 ba2.6k sqft1543 Sterling Oaks Dr, Moncks Corner, SC 29461For SaleMLS ID #26020275, Sheena Maurer. CTMLS
- $459,0004 bd2 ba1.9k sqft203 Whitesville Rd, Moncks Corner, SC 29461For SaleMLS ID #26019321, Lee Cross. CTMLS
- $474,8004 bd3 ba2.2k sqft1547 Sterling Oaks Dr, Moncks Corner, SC 29461For SaleMLS ID #26020305, Jennifer Rogers Henderson. CTMLS
- $399,0003 bd3 ba1.7k sqft215 W Main St, Moncks Corner, SC 29461For SaleMLS ID #26023260, Pat Muckenfuss. CTMLS
- $460,0004 bd3 ba2.6k sqft1300 Limetree Ln, Moncks Corner, SC 29461For SaleMLS ID #26025008, Ralph Wetherell. CTMLS
- $535,0003 bd2 ba2.2k sqft1322 Old Fort Rd, Moncks Corner, SC 29461For SaleMLS ID #26020665, Anna Propst. CTMLS
- $539,0003 bd2 ba2k sqft202 E Main St, Moncks Corner, SC 29461For SaleMLS ID #26015005, Jay Law. CTMLS
- $399,1554 bd3 ba2.2k sqft715 Butterfly Ginger St, Moncks Corner, SC 29461New ConstructionCTMLS
