Welcome to 109 Library Street, right in the heart of Moncks Corner! Imagine starting your morning with a walk into town, grabbing lunch at a local restaurant, stopping by the library or bank, and heading home without ever needing to get in the car. This is the kind of location that makes small-town living so special! This charming 3-bedroom, 2-full-bath home is move-in ready and offers plenty of space to make your own. Believed to have been built in the 1960s, the home has the character of an established property along with everyday functionality. A large attached garage provides plenty of room for parking, hobbies, storage, or your lake toys, with additional storage space located off the back. Step outside and you'll find a large fenced-in backyard with plenty of room to spread out!Whether you envision backyard cookouts, a play area, space for pets, a garden, or simply a private place to relax and unwind, this yard gives you the flexibility to create an outdoor space that fits your lifestyle. And when you're ready for a day on the water, Lake Moultrie is only minutes away! Enjoy boating, fishing, and everything that comes with living near one of the Lowcountry's favorite lakes. Need to commute? You're approximately 45 minutes from Downtown Charleston, Boeing, and Charleston International Airport, with the beaches of the Lowcountry less than an hour away. Walk to town. Enjoy a big backyard. Be on Lake Moultrie in minutes. 109 Library Street brings together small-town charm, space, convenience, and possibilities--all in one great location!
Active
Price cut: $6K (11/5)
$359,000
109 Library St, Moncks Corner, SC 29461
3beds
1,451sqft
Single Family Residence
Built in 1960
0.43 Acres Lot
$351,100 Zestimate®
$247/sqft
$-- HOA
What's special
Move-in readyLarge attached garage
- 44 days
- 128
- 8
Zillow last checked:
Listing updated:
Listed by:
The Real Estate Firm 843-426-6215
Source: CTMLS,MLS#: 26027093
Facts & features
Interior
Bedrooms & bathrooms
- Bedrooms: 3
- Bathrooms: 2
- Full bathrooms: 2
Rooms
- Room types: Family Room, Eat-In-Kitchen, Family, Laundry
Heating
- Electric
Cooling
- Has cooling: Yes
Appliances
- Laundry: Washer Hookup, Electric Dryer Hookup, Laundry Room
Features
- Garden Tub/Shower, Eat-in Kitchen
- Flooring: Wood
- Doors: Storm Door(s)
- Has fireplace: No
Interior area
- Total structure area: 1,451
- Total interior livable area: 1,451 sqft
Property
Parking
- Total spaces: 2
- Parking features: Attached, Off Street, Garage
- Attached garage spaces: 2
Features
- Levels: One
- Stories: 1
- Patio & porch: Covered, Patio, Front Porch
- Fencing: Wood
Lot
- Size: 0.43 Acres
- Features: 0 - .5 Acre
Details
- Additional structures: Storage
- Parcel number: 1420704021
Construction
Type & style
- Home type: SingleFamily
- Architectural style: Ranch,Traditional
- Property subtype: Single Family Residence
Materials
- Brick
- Foundation: Crawl Space
- Roof: Asphalt
Condition
- New construction: No
- Year built: 1960
Utilities & green energy
- Sewer: Public Sewer
- Water: Public
- Utilities for property: Moncks Corner, Santee Cooper
Community & HOA
Community
- Subdivision: None
Location
- Region: Moncks Corner
Financial & listing details
- Price per square foot: $247/sqft
- Tax assessed value: $261,000
- Annual tax amount: $4,836
- Date on market: 9/30/2026
- Listing terms: Cash,Conventional,FHA,VA Loan
Estimated market value
$351,100
$334,000 - $369,000
$1,994/mo
Price history
| Date | Event | Price |
|---|---|---|
| 11/5/2026 | Price change | $359,000-1.6%$247/sqft |
Source:  CTMLS #26027093 Report a problem | ||
| 9/30/2026 | Listed for sale | $365,000+87.2%$252/sqft |
Source: CTMLS #26027093 Report a problem | ||
| 5/17/2017 | Sold | $195,000-1.9%$134/sqft |
Source: CTMLS #17009592 Report a problem | ||
| 4/13/2017 | Pending sale | $198,700$137/sqft |
Source: CENTURY 21 Properties Plus #17009592 Report a problem | ||
| 4/6/2017 | Listed for sale | $198,700$137/sqft |
Source: CENTURY 21 Properties Plus #17009592 Report a problem | ||
Public tax history
| Year | Property taxes | Tax assessment |
|---|---|---|
| 2025 | $4,836 +2.2% | $15,140 |
| 2024 | $4,732 +222% | $15,140 +77.1% |
| 2023 | $1,469 -7% | $8,550 |
| 2022 | $1,581 -45.8% | $8,550 |
| 2021 | $2,914 +84.2% | $8,550 |
| 2020 | $1,582 -61.6% | $8,550 -27% |
| 2018 | $4,122 | $11,710 +33.1% |
| 2017 | $4,122 +52.5% | $8,796 0% |
| 2016 | $2,702 | $8,800 +3.5% |
| 2015 | $2,702 | $8,500 |
| 2014 | $2,702 | $8,500 +15% |
| 2012 | -- | $7,390 -17.9% |
| 2010 | -- | $9,000 +40% |
| 2007 | $1,779 +8.6% | $6,430 |
| 2006 | $1,638 -1.7% | $6,430 |
| 2005 | $1,667 +30.1% | $6,430 +38.6% |
| 2004 | $1,281 +2.1% | $4,640 |
| 2003 | $1,255 +3.7% | $4,640 |
| 2002 | $1,211 | $4,640 |
| 2001 | -- | $4,640 |
Find assessor info on the county website
Monthly payment
Est. payment
Payment breakdown
Explore the cost of this home by adjusting the details. Changes won't be saved.Climate risks
Neighborhood: 29461
Nearby schools
Schools provided by the listing agent
- Elementary: Berkeley
- Middle: Berkeley
- High: Berkeley
Source: CTMLS. This data may not be complete. We recommend contacting the local school district to confirm school assignments for this home.
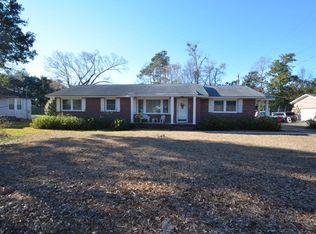
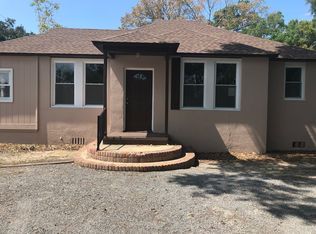

Similar homes
- $299,0003 bd2 ba1.6k sqft135 Sandy Dr, Moncks Corner, SC 29461For Sale

 MLS ID #26030552, Jay Law. CTMLS
- $--4 bd3 ba1.8k sqft234 Collier Ln, Moncks Corner, SC 29461Auction
 Auction.com 2
- $409,0003 bd2 ba1.3k sqft100 Ballentine St, Moncks Corner, SC 29461For Sale
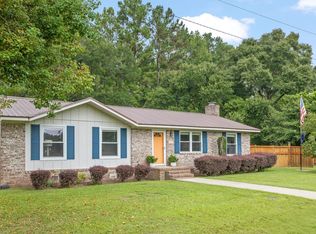 MLS ID #26027328, Kim Meyer. CTMLS
- $340,0003 bd3 ba1.4k sqft1314 Lawton Ct, Moncks Corner, SC 29461For Sale
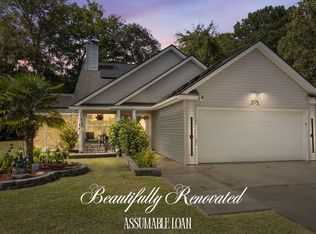 MLS ID #26029003, Rhonda Davis. CTMLS
- $354,9004 bd2 ba1.7k sqft335 Spruce Ivy St, Moncks Corner, SC 29461For SaleMLS ID #26019632, Bela Amato. CTMLS
- $290,0003 bd2 ba1.5k sqft109 Annie Williams St, Moncks Corner, SC 29461For SaleMLS ID #26025039, Brian Beatty. CTMLS
- $339,9004 bd3 ba1.9k sqft440 Rockville Rd, Moncks Corner, SC 29461For SaleMLS ID #26027658, Randal Longo. CTMLS
- $255,0003 bd2 ba1.5k sqft111 Kitfield Rd, Moncks Corner, SC 29461For SaleMLS ID #26026603, Katherine Williams. CTMLS
- $329,0003 bd2 ba1.5k sqft244 Vanihayn Dr, Moncks Corner, SC 29461For SaleMLS ID #26020428, Chuck Ganzermiller. CTMLS
- $289,9003 bd1 ba1k sqft511 Horne St, Moncks Corner, SC 29461For SaleMLS ID #26029001, Susan Nicholson. CTMLS
- $269,0003 bd2 ba1.8k sqft1218 Dennis Blvd, Moncks Corner, SC 29461For SaleMLS ID #26029598, Ed Haraway. CTMLS
- $285,0003 bd2 ba1k sqft116 Ocarroll St, Moncks Corner, SC 29461For SaleMLS ID #26022580, Jason Woods. CTMLS
- $370,0004 bd4 ba2.1k sqft104 Ocarroll St, Moncks Corner, SC 29461For SaleMLS ID #26005650, Carlos Calderon. CTMLS
- $315,0004 bd2 ba1.5k sqft365 Spruce Ivy St, Moncks Corner, SC 29461For SaleMLS ID #26029342, Hailey Kislinger. CTMLS
- $374,9994 bd2 ba2k sqft110 Abbey Terrace Rd, Moncks Corner, SC 29461For SaleMLS ID #26028446, Enis Karaoglu. CTMLS
- $260,0003 bd1 ba1.6k sqft309 Heatley St, Moncks Corner, SC 29461For SaleMLS ID #26006022, Kathy Cannavaro. CTMLS
- $288,2503 bd2 ba1.1k sqft1107 Meade St, Moncks Corner, SC 29461For SaleMLS ID #26021586, Connie White. CTMLS
- $189,9003 bd3 ba1.5k sqft1022 Limerick Dr, Moncks Corner, SC 29461For SaleMLS ID #26027058, Marty Chandler. CTMLS
- $479,0004 bd3 ba1.9k sqft1324 Old Fort Rd, Moncks Corner, SC 29461For SaleMLS ID #26028689, Nathan Henderson. CTMLS
- $260,0003 bd1 ba1.2k sqft212 Rifle Ln, Moncks Corner, SC 29461For SaleMLS ID #26024744, Cathy Cox. CTMLS
