Better than new with beautiful updates throughout, this impressive 3,400 sq ft home offers elevated finishes, generous spaces, and an ideal location near Buckhorn schools, shopping, and just 15 minutes from downtown Huntsville. Soaring 10' ceilings and a stunning accent wall welcome you inside, while the kitchen features quartz countertops, double wall ovens, and a custom wood vent hood. The main-level primary suite offers a beautifully tiled shower, while upstairs you'll find oversized bedrooms with walk-in closets and a spacious loft/bonus area. Set on a beautiful treed lot, this full-brick home blends style, space, and privacy!
For sale
Price cut: $25K (9/8)
$574,000
108 Ayers Spring Rd, New Market, AL 35761
5beds
3,493sqft
Single Family Residence
Built in 2025
9,583 Square Feet Lot
$-- Zestimate®
$164/sqft
$42/mo HOA
What's special
Beautiful updates throughoutBeautiful treed lotMain-level primary suiteElevated finishesKitchen features quartz countertopsGenerous spacesDouble wall ovens
- 36 days
- 206
- 6
Zillow last checked:
Listing updated:
Listed by:
Kerri Denney 256-969-7685,
Real Broker LLC
Source: ValleyMLS,MLS#: 21925985
Facts & features
Interior
Bedrooms & bathrooms
- Bedrooms: 5
- Bathrooms: 4
- Full bathrooms: 3
- 1/2 bathrooms: 1
Rooms
- Room types: Master Bedroom, Living Room, Bedroom 2, Dining Room, Bedroom 3, Kitchen, Bedroom 4, Breakfast, Loft
Primary bedroom
- Features: 10’ + Ceiling, Ceiling Fan(s), Isolate, Laminate Floor, Window Cov, Walk-In Closet(s)
- Level: First
- Area: 240
- Dimensions: 15 x 16
Bedroom 2
- Features: 9’ Ceiling, Ceiling Fan(s), Laminate Floor, Walk-In Closet(s)
- Level: First
- Area: 132
- Dimensions: 11 x 12
Bedroom 3
- Features: 9’ Ceiling, Carpet, Walk-In Closet(s)
- Level: Second
- Area: 156
- Dimensions: 12 x 13
Bedroom 4
- Features: 9’ Ceiling, Ceiling Fan(s), Carpet, Walk-In Closet(s)
- Level: Second
- Area: 169
- Dimensions: 13 x 13
Bedroom 5
- Features: 9’ Ceiling, Ceiling Fan(s), Carpet, Walk-In Closet(s)
- Level: Second
- Area: 144
- Dimensions: 12 x 12
Dining room
- Features: 10’ + Ceiling, Crown Molding, Laminate Floor
- Level: First
- Area: 156
- Dimensions: 12 x 13
Kitchen
- Features: 10’ + Ceiling, Crown Molding, Eat-in Kitchen, Kitchen Island, Pantry, Window Cov, Quartz
- Level: First
- Area: 140
- Dimensions: 14 x 10
Living room
- Features: 10’ + Ceiling, Ceiling Fan(s), Crown Molding, Laminate Floor, Window Cov
- Level: First
- Area: 420
- Dimensions: 30 x 14
Loft
- Features: 9’ Ceiling, Ceiling Fan(s), Carpet
- Level: Second
- Area: 330
- Dimensions: 22 x 15
Heating
- Central 2
Cooling
- Central 2
Appliances
- Included: Oven, Dishwasher, Microwave, Disposal
Features
- Has basement: No
- Has fireplace: No
- Fireplace features: None
Interior area
- Total interior livable area: 3,493 sqft
Property
Parking
- Parking features: Garage-Two Car, Garage-Attached
Features
- Levels: Two
- Stories: 2
- Patio & porch: Covered Patio, Deck
- Exterior features: Sidewalk
Lot
- Size: 9,583 Square Feet
Details
- Parcel number: 0904183000001013
Construction
Type & style
- Home type: SingleFamily
- Property subtype: Single Family Residence
Materials
- Foundation: Slab
Condition
- New construction: No
- Year built: 2025
Utilities & green energy
- Sewer: Public Sewer
- Water: Public
Community & HOA
Community
- Subdivision: Ayers Farm
HOA
- Has HOA: Yes
- HOA fee: $500 annually
- HOA name: Ayers Farm HOA
Location
- Region: New Market
Financial & listing details
- Price per square foot: $164/sqft
- Tax assessed value: $388,600
- Annual tax amount: $3,007
- Date on market: 8/8/2026
Estimated market value
Not available
Estimated sales range
Not available
Not available
Price history
| Date | Event | Price |
|---|---|---|
| 9/8/2026 | Price change | $574,000-4.2%$164/sqft |
Source:  ValleyMLS #21925985 Report a problem ValleyMLS #21925985 Report a problem | ||
| 8/8/2026 | Listed for sale | $599,000+19.8%$171/sqft |
Source: ValleyMLS #21925985 Report a problem | ||
| 5/23/2025 | Sold | $499,900$143/sqft |
Source: ValleyMLS #21870968 Report a problem | ||
| 4/21/2025 | Pending sale | $499,900+0.2%$143/sqft |
Source: ValleyMLS #21870968 Report a problem | ||
| 2/25/2025 | Price change | $499,000-0.2%$143/sqft |
Source:  Murphy Homes Report a problem Murphy Homes Report a problem | ||
| 2/4/2025 | Price change | $499,900-2.9%$143/sqft |
Source: ValleyMLS #21870968 Report a problem | ||
| 12/28/2024 | Price change | $514,900+0.2%$147/sqft |
Source: Murphy Homes Report a problem | ||
| 12/19/2024 | Price change | $514,000+7.3%$147/sqft |
Source: ValleyMLS #21870968 Report a problem | ||
| 9/16/2024 | Pending sale | $479,000$137/sqft |
Source: ValleyMLS #21870968 Report a problem | ||
| 9/13/2024 | Listed for sale | $479,000$137/sqft |
Source: ValleyMLS #21870968 Report a problem | ||
Public tax history
| Year | Property taxes | Tax assessment |
|---|---|---|
| 2025 | $3,007 | $77,720 |
Find assessor info on the county website
Monthly payment
Est. payment
Payment breakdown
Explore the cost of this home by adjusting the details. Changes won't be saved.Climate risks
Neighborhood: 35761
Nearby schools
Schools provided by the listing agent
- Elementary: Riverton Elementary
- Middle: Buckhorn
- High: Buckhorn
Source: ValleyMLS. This data may not be complete. We recommend contacting the local school district to confirm school assignments for this home.
Similar homes

- $380,5003 bd3 ba2.9k sqft242 Paladin St, New Market, AL 35761For Sale
 MLS ID #21922560, Tina Putman. ValleyMLS
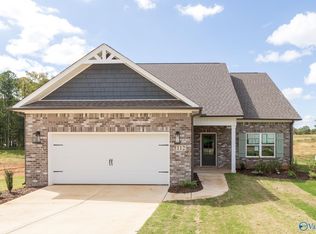
 - $569,9005 bd5 ba3.4k sqft324 Anna Dora Way, Meridianville, AL 35759For Sale
 MLS ID #21925230, Marlena Gilbert. ValleyMLS
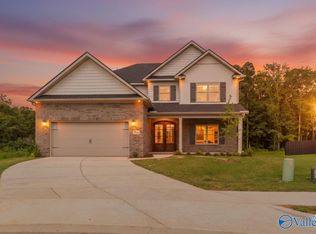
 - $545,0005 bd4 ba3.2k sqft114 Daisy Ln, Meridianville, AL 35759For Sale
 MLS ID #21925510, Amanda Power. ValleyMLS
 - $575,0006 bd4 ba4k sqft128 Spearpoint Ln, Meridianville, AL 35759For Sale
 MLS ID #21924497, Debbie Robertson. ValleyMLS
