Experience a rare blend of historic elegance and pristine natural beauty. This quintessential 1850 cottage sits in a million-dollar setting directly on the south branch of the Raritan River. Meticulously maintained both inside and out, the property offers an unparalleled peaceful retreat. Enjoy quiet country living surrounded by local farmstands, stunning architecture, and rolling acres of neighboring horse farms.
Active
$434,000
108 Bartley Rd, Washington Twp., NJ 07853
3beds
1,216sqft
Single Family Residence
Built in 1850
0.25 Acres Lot
$-- Zestimate®
$357/sqft
$-- HOA
What's special
Historic eleganceStunning architectureSurrounded by local farmstandsPristine natural beauty
- 7 days
- 2,005
- 243
Likely to sell faster than
Zillow last checked:
Listing updated:
Listed by:
Susan Corona 908-963-1112,
Coldwell Banker Realty
Source: GSMLS,MLS#: 4060772
Facts & features
Interior
Bedrooms & bathrooms
- Bedrooms: 3
- Bathrooms: 2
- Full bathrooms: 1
- 1/2 bathrooms: 1
Primary bedroom
- Description: Half Bath
Bedroom 1
- Level: Second
- Area: 165
- Dimensions: 11 x 15
Bedroom 2
- Level: Second
- Area: 88
- Dimensions: 8 x 11
Bedroom 3
- Level: Second
- Area: 8
- Dimensions: 8 x 1
Primary bathroom
- Features: Tub Shower
Dining room
- Features: Formal Dining Room
- Level: First
- Area: 180
- Dimensions: 12 x 15
Kitchen
- Features: Kitchen Island, Eat-in Kitchen
- Level: First
- Area: 270
- Dimensions: 18 x 15
Living room
- Level: First
- Area: 180
- Dimensions: 12 x 15
Basement
- Features: Laundry Room, Outside Entrance, Utility Room
Heating
- 1 Unit, Forced Air, Oil Tank Above Ground - Inside
Appliances
- Included: Carbon Monoxide Detector, Dishwasher, Dryer, Kitchen Exhaust Fan, Range/Oven-Electric, Refrigerator, Washer, Electric Water Heater
- Laundry: In Basement
Features
- Flooring: Carpet, Vinyl-Linoleum, Wood
- Doors: Storm Door(s)
- Basement: Yes,Bilco-Style Door,Unfinished,Sump Pump
- Has fireplace: No
Interior area
- Total structure area: 1,216
- Total interior livable area: 1,216 sqft
Property
Parking
- Total spaces: 4
- Parking features: 2 Car Width, Gravel, Off Street
- Uncovered spaces: 4
Features
- Patio & porch: Deck
- Fencing: Wood
- Has view: Yes
- View description: Lake/Water View
- Has water view: Yes
- Water view: Lake/Water View
- Waterfront features: Stream
Lot
- Size: 0.25 Acres
- Dimensions: .250 AC
- Features: Level
Details
- Additional structures: Storage Shed
- Parcel number: 2338000280000000070000
- Zoning description: Residential
Construction
Type & style
- Home type: SingleFamily
- Architectural style: Cottage,Colonial
- Property subtype: Single Family Residence
Materials
- Aluminum Siding
- Roof: Asphalt Shingle
Condition
- Year built: 1850
Utilities & green energy
- Sewer: Public Sewer
- Water: Well
- Utilities for property: Electricity Connected, Cable Available, Garbage Included
Community & HOA
Community
- Security: Carbon Monoxide Detector
Location
- Region: Long Valley
Financial & listing details
- Price per square foot: $357/sqft
- Tax assessed value: $215,800
- Annual tax amount: $6,480
- Date on market: 10/23/2026
- Exclusions: Curtains
- Ownership type: Fee Simple
- Electric utility on property: Yes
Estimated market value
Not available
Estimated sales range
Not available
$3,336/mo
Price history
| Date | Event | Price |
|---|---|---|
| 10/23/2026 | Listed for sale | $434,000+2.1%$357/sqft |
Source:  GSMLS #4060772 Report a problem | ||
| 6/24/2024 | Listing removed | $425,000$350/sqft |
Source:  Turpin Realtors #3904726 Report a problem | ||
| 5/31/2024 | Listed for sale | $425,000+41.7%$350/sqft |
Source: GSMLS #3904726 Report a problem | ||
| 6/11/2009 | Listing removed | $300,000$247/sqft |
Source: Visual Tour #2580518 Report a problem | ||
| 9/25/2008 | Listed for sale | $300,000+58.7%$247/sqft |
Source: Visual Tour #2580518 Report a problem | ||
| 8/8/2000 | Sold | $189,000+23.9%$155/sqft |
Source: Public Record Report a problem | ||
| 8/6/1999 | Sold | $152,500$125/sqft |
Source: Public Record Report a problem | ||
Public tax history
| Year | Property taxes | Tax assessment |
|---|---|---|
| 2026 | $6,480 +3.5% | $215,800 |
| 2025 | $6,260 | $215,800 |
| 2024 | $6,260 +2.3% | $215,800 |
| 2023 | $6,120 +2.9% | $215,800 |
| 2022 | $5,950 +2.8% | $215,800 |
| 2021 | $5,790 +2.7% | $215,800 |
| 2020 | $5,637 +2.3% | $215,800 |
| 2019 | $5,512 +2.2% | $215,800 |
| 2018 | $5,393 +3.1% | $215,800 |
| 2017 | $5,229 +2.1% | $215,800 |
| 2016 | $5,123 +0.9% | $215,800 |
| 2015 | $5,078 +1.1% | $215,800 |
| 2014 | $5,024 -0.3% | $215,800 |
| 2013 | $5,041 +0.1% | $215,800 |
| 2012 | $5,035 +0.6% | $215,800 |
| 2011 | $5,002 -8.1% | $215,800 |
| 2010 | $5,445 +1.3% | $215,800 -21.4% |
| 2009 | $5,374 | $274,600 |
| 2008 | -- | $274,600 +93.1% |
| 2007 | -- | $142,200 |
| 2006 | -- | $142,200 |
| 2005 | -- | $142,200 |
| 2004 | -- | $142,200 |
| 2003 | -- | $142,200 |
| 2002 | -- | $142,200 |
| 2001 | -- | $142,200 |
Find assessor info on the county website
Monthly payment
Est. payment
Payment breakdown
Explore the cost of this home by adjusting the details. Changes won't be saved.Climate risks
Neighborhood: 07853
Nearby schools
Schools provided by the listing agent
- Elementary: Oldfarmers
- Middle: Long Valley
- High: W.m. Central
Source: GSMLS. This data may not be complete. We recommend contacting the local school district to confirm school assignments for this home.
Similar homes
- $439,0003 bd2 ba1.1k sqft435 Us Highway 46, Mount Olive Twp., NJ 07840For Sale
 MLS ID #4039403, Magaly S Lopez, Addison Real Estate. GSMLS
- $418,0002 bd2 ba1.1k sqft851 Jackson Valley Rd, Mansfield Twp., NJ 07863For Sale
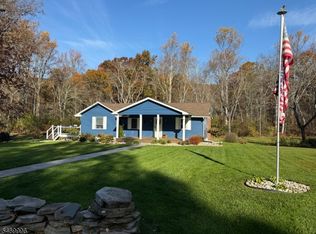 MLS ID #4061555, Thomas Feggulis, Bhhs Fox & Roach. GSMLS
- $399,0003 bd1 ba1.2k sqft101 Hurley Dr, Hackettstown Town, NJ 07840For Sale
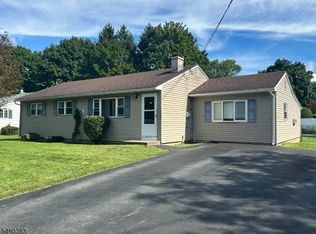 MLS ID #4061956, Daniel L Fiedler, Fiedler Real Estate. GSMLS
- $449,0003 bd2 ba1.8k sqft9 Brantwood Estates, Mansfield Twp., NJ 07840For Sale
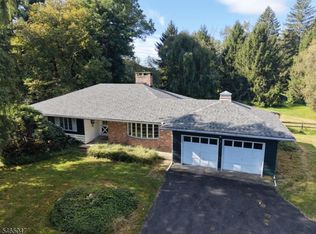 MLS ID #4056620, David P Wainwright, Re/Max Select. GSMLS
- $399,9993 bd2 ba1.5k sqft88 Mine Hill Rd, Oxford, NJ 07863For Sale
 MLS ID #2770387M, LILLY SHAMAM. All Jersey MLS
- $449,9002 bd2 ba1.4k sqft150 Karrville Rd, Port Murray, NJ 07865For SaleMLS ID #2612278R, COLLEEN M. WEBSTER. All Jersey MLS
