A great opportunity to live in Washington Twp (Morris County) with top-rated schools! West Morris Central High and Flocktown-Kossmann Elementary! This fully-renovated 2-story colonial is TURN KEY with everything new. New vinyl siding, new gutters, new boiler, new water tank, new electrical service/panel upgrade (200 amps), all new gourmet kitchen with ceramic tile flooring, new solid wood cabinets, oversized island with spacious drawer base cabinets and seating, stainless appliances, granite countertops, amazing original stone and brick fireplace, antique barn wood entryways, refinished hardwood floors (high quality custom white oak rift & quartersawn!), renovated bathrooms, 1 with shower tub, 1 with stall shower, all new ceramic tile surround, waterproof laminate flooring throughout 2nd floor which features 2 bedrooms. Two new ceiling fans in great room. New electrical switches/outlets. Interior has all new paint and LED lighting throughout. Plenty of room to expand! Nice sized level yard is .49 acres! Oversized two-car garage with openers and extra tall doors can accommodate most boats and large vehicles. Yard has a storage shed equipped with nesting boxes and fenced in chicken coop. Workshop next to garage! This home is just steps away from nature and fishing off the bridge on the Musconetcong River which is regularly stocked by the town. Just 2 miles from major grocers, department stores, and popular restaurants in Hackettstown and Mansfield, this property is a must-see!
Active
$499,900
179 Stephensburg Rd, Washington Twp., NJ 07865
2beds
1,500sqft
Single Family Residence
Built in 1900
0.49 Acres Lot
$495,100 Zestimate®
$333/sqft
$-- HOA
What's special
Workshop next to garageNew guttersRenovated bathroomsAll new gourmet kitchenAntique barn wood entrywaysStainless appliancesNew vinyl siding
- 6 days
- 659
- 59
Zillow last checked:
Listing updated:
Listed by:
Jack Qizhan Yao 888-362-6543,
Realmart Realty
Source: GSMLS,MLS#: 4052073
Facts & features
Interior
Bedrooms & bathrooms
- Bedrooms: 2
- Bathrooms: 2
- Full bathrooms: 2
Primary bedroom
- Description: Walk-In Closet
Bedroom 1
- Level: Second
Bedroom 2
- Level: Second
Bedroom 3
- Level: Second
Dining room
- Features: Living/Dining Combo
Family room
- Level: First
Kitchen
- Features: Breakfast Bar, Kitchen Island, Eat-in Kitchen, Pantry
- Level: First
Living room
- Level: First
Heating
- 1 Unit, Baseboard - Electric, Baseboard - Hotwater, Oil Tank Above Ground - Inside
Cooling
- Has cooling: Yes
Appliances
- Included: Carbon Monoxide Detector, Dishwasher, Microwave, Range/Oven-Electric, Refrigerator, Self Cleaning Oven, Electric Water Heater
Features
- Bathroom
- Flooring: Carpet, Laminate, Tile, Wood
- Windows: Blinds
- Basement: Yes,Bilco-Style Door,Crawl Space,Partial,Unfinished
- Number of fireplaces: 1
- Fireplace features: Wood Burning
Interior area
- Total structure area: 1,500
- Total interior livable area: 1,500 sqft
Property
Parking
- Total spaces: 8
- Parking features: 1 Car Width, Additional Parking, Asphalt, Detached Garage, Garage Door Opener, Garage, Oversized
- Garage spaces: 2
- Uncovered spaces: 8
Features
- Patio & porch: Enclosed Porch(es), Patio
- Exterior features: Dog Run
- Fencing: Privacy,Wood
Lot
- Size: 0.49 Acres
- Dimensions: .490 AC
- Features: Level
Details
- Additional structures: Carriage House, Outbuilding, Storage Shed, Workshop
- Parcel number: 2338000450000000090000
- Zoning description: R-20
Construction
Type & style
- Home type: SingleFamily
- Architectural style: Carriage House,Colonial
- Property subtype: Single Family Residence
Materials
- Vinyl Siding
- Roof: Composition Shingle
Condition
- Year built: 1900
- Major remodel year: 2023
Utilities & green energy
- Sewer: Private Sewer, Septic Tank, Septic 3 Bedroom Town Verified
- Water: Well
- Utilities for property: Electricity Connected, Cable Available, Garbage Extra Charge
Community & HOA
Community
- Security: Carbon Monoxide Detector
Location
- Region: Port Murray
Financial & listing details
- Price per square foot: $333/sqft
- Tax assessed value: $263,300
- Annual tax amount: $7,906
- Date on market: 9/11/2026
- Ownership type: Fee Simple
- Electric utility on property: Yes
Estimated market value
$495,100
$470,000 - $520,000
$3,098/mo
Price history
| Date | Event | Price |
|---|---|---|
| 9/11/2026 | Listed for sale | $499,900+33.3%$333/sqft |
Source:  GSMLS #4052073 Report a problem GSMLS #4052073 Report a problem | ||
| 10/25/2022 | Listing removed | -- |
Source: Zillow Rental Manager Report a problem | ||
| 10/14/2022 | Listed for rent | $2,900$2/sqft |
Source: Zillow Rental Manager Report a problem | ||
| 10/14/2022 | Listing removed | -- |
Source: GSMLS #3794410 Report a problem | ||
| 9/29/2022 | Price change | $375,000-5.8%$250/sqft |
Source: GSMLS #3794410 Report a problem | ||
| 8/30/2022 | Price change | $398,000-5%$265/sqft |
Source: GSMLS #3794410 Report a problem | ||
| 8/14/2022 | Price change | $419,000-6.7%$279/sqft |
Source: GSMLS #3794410 Report a problem | ||
| 7/7/2022 | Listed for sale | $449,000+148.2%$299/sqft |
Source: GSMLS #3794410 Report a problem | ||
| 8/5/2021 | Sold | $180,900$121/sqft |
Source: Public Record Report a problem | ||
| 4/14/2021 | Sold | $180,900-0.8%$121/sqft |
Source: GSMLS #3673968 Report a problem | ||
| 9/17/2020 | Listing removed | -- |
Source: Auction.com Report a problem | ||
| 8/26/2020 | Listed for sale | -- |
Source: Auction.com Report a problem | ||
| 9/14/2018 | Listing removed | $182,450$122/sqft |
Source: CARRINGTON REAL ESTATE SERVICES #3410961 Report a problem | ||
| 8/13/2017 | Listed for sale | $182,450-25.5%$122/sqft |
Source: CARRINGTON REAL ESTATE SERVICES #3410961 Report a problem | ||
| 6/1/2011 | Sold | $245,000-2%$163/sqft |
Source: Public Record Report a problem | ||
| 3/15/2011 | Price change | $250,000-9.1%$167/sqft |
Source: Coldwell Banker Residential Brokerage - Chester/Hackettstown #2836155 Report a problem | ||
| 3/3/2011 | Listed for sale | $275,000-12.7%$183/sqft |
Source: ColdwellBankerMoves.com #2836155 Report a problem | ||
| 9/14/2005 | Sold | $315,000$210/sqft |
Source: Public Record Report a problem | ||
Public tax history
| Year | Property taxes | Tax assessment |
|---|---|---|
| 2025 | $7,638 | $263,300 |
| 2024 | $7,638 +4.4% | $263,300 +2% |
| 2023 | $7,320 +2.9% | $258,100 |
| 2022 | $7,116 +2.8% | $258,100 |
| 2021 | $6,925 +2.7% | $258,100 |
| 2020 | $6,742 +2.3% | $258,100 |
| 2019 | $6,592 +2.2% | $258,100 |
| 2018 | $6,450 +3.1% | $258,100 |
| 2017 | $6,254 +2.1% | $258,100 |
| 2016 | $6,127 +0.9% | $258,100 |
| 2015 | $6,073 +1.1% | $258,100 |
| 2014 | $6,009 -0.2% | $258,100 |
| 2012 | $6,021 +0.6% | $258,100 |
| 2011 | $5,983 -6.2% | $258,100 |
| 2010 | $6,375 +1.3% | $258,100 -19.7% |
| 2009 | $6,292 | $321,500 |
| 2008 | -- | $321,500 +191.2% |
| 2007 | -- | $110,400 |
| 2006 | -- | $110,400 +9.7% |
| 2005 | -- | $100,600 |
| 2004 | -- | $100,600 |
| 2003 | -- | $100,600 |
| 2002 | -- | $100,600 |
| 2001 | -- | $100,600 |
Find assessor info on the county website
Monthly payment
Est. payment
Payment breakdown
Explore the cost of this home by adjusting the details. Changes won't be saved.Climate risks
Neighborhood: 07865
Nearby schools
Schools provided by the listing agent
- Elementary: Flocktown
- Middle: Long Valley
- High: W.m. Central
Source: GSMLS. This data may not be complete. We recommend contacting the local school district to confirm school assignments for this home.
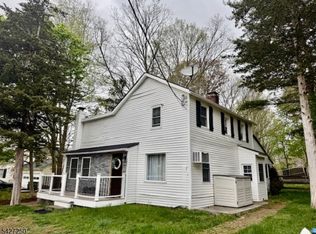
- $389,9003 bd2 ba-- sqft182 Stephensburg Rd, Port Murray, NJ 07865Sold
- $466,6003 bd2 ba1.6k sqft182 Stephensburg Rd, Pt Murray, NJ 07865Off Market
- $411,2003 bd1 ba1.2k sqft181 Stephensburg Rd, Port Murray, NJ 07865Off Market
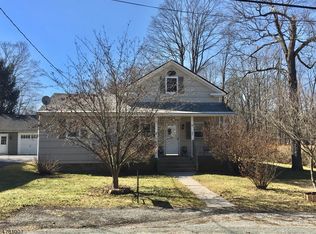
- $595,800-- bd-- ba2.4k sqft183 Stephensburg Rd, Port Murray, NJ 07865Off Market
Similar homes
- $449,9002 bd2 ba1.4k sqft150 Karrville Rd, Port Murray, NJ 07865For Sale

 MLS ID #2612278R, COLLEEN M. WEBSTER. All Jersey MLS
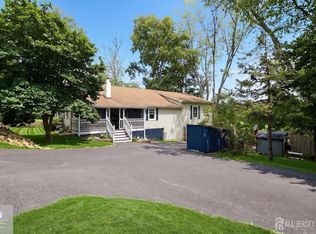
 - $499,0003 bd3 ba1.5k sqft247 Musconetcong River Rd, Washington, NJ 07882For Sale
 MLS ID #2702834R, JORDAN DORN. All Jersey MLS
 - $449,9003 bd2 ba1.6k sqft181 Orben Dr, Mount Arlington Boro, NJ 07850For Sale
 MLS ID #4052559, Catherine Pansini, Signature Realty Nj. GSMLS
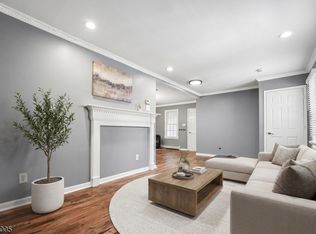
 - $468,8882 bd2 ba1.2k sqft6 Woodlawn Ter, Randolph Twp., NJ 07869For Sale
 MLS ID #4048821, Jo-anne Mitchell, Prominent Properties Sir. GSMLS
 - $499,9904 bd2 ba1.4k sqft52 Thomas St, High Bridge, NJ 08829For SaleMLS ID #2701496R, LOUIS HRIBIK. All Jersey MLS
- $525,0003 bd2 ba1.4k sqft64 Sanford Dr, Randolph, NJ 07869For SaleMLS ID #2701048R, CONNOR EBERSOLE. All Jersey MLS
