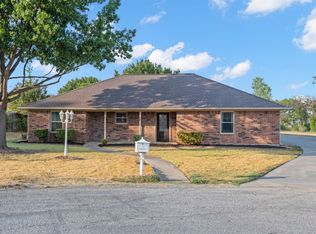
Welcome to this spacious 5-bedroom, 3-bath home in the well-established Eaglechase neighborhood. Enjoy a small-town feel just 12 minutes from Denton’s big-city conveniences, including shopping, groceries, restaurants, and more. Custom tile flooring throughout the first level offers a stylish, easy-to-maintain finish. A family room sits at the front of the home, while the bright, open heart of the home brings together a well-appointed kitchen with abundant cabinet storage, stainless steel appliances, and bar seating, a full-size dining room, and a welcoming living room—an inviting layout designed for gathering and entertaining. Tucked behind the living room, the primary suite offers plenty of space, a large walk-in closet, dual sinks, a tiled walk-in shower, and a soaking tub. A secondary bedroom and full bath are also located downstairs, offering added convenience and flexibility. Upstairs, you’ll find a second spacious living area, three additional bedrooms, and a full bath. Outside, enjoy a generously sized backyard with no homes behind you, a large concrete patio with a retractable awning, and a storage shed. There’s room for everyone, with flexible spaces to suit a variety of needs.
For sale
$399,000
108 Blackforest Rd, Krum, TX 76249
5beds
3,179sqft
Single Family Residence
Built in 2011
7,535 Square Feet Lot
$391,200 Zestimate®
$126/sqft
$15/mo HOA
What's special
Storage shedStainless steel appliancesFull-size dining roomLarge walk-in closetSoaking tubDual sinksBar seating
- 12 days
- 1,379
- 27
Likely to sell faster than
Zillow last checked:
Listing updated:
Listed by:
Kelsi Bannahan 0646679 (940)243-7368,
Scott Brown Properties, Inc 940-243-7368
Source: NTREIS,MLS#: 21413979
Facts & features
Interior
Bedrooms & bathrooms
- Bedrooms: 5
- Bathrooms: 3
- Full bathrooms: 3
Primary bedroom
- Features: Ceiling Fan(s), Dual Sinks, Separate Shower, Walk-In Closet(s)
- Level: First
- Dimensions: 15 x 20
Bedroom
- Level: First
- Dimensions: 11 x 12
Bedroom
- Level: Second
- Dimensions: 16 x 12
Bedroom
- Level: Second
- Dimensions: 11 x 12
Bedroom
- Level: Second
- Dimensions: 13 x 12
Family room
- Level: First
- Dimensions: 13 x 11
Other
- Level: First
- Dimensions: 11 x 5
Other
- Level: Second
- Dimensions: 12 x 5
Kitchen
- Level: First
- Dimensions: 23 x 18
Living room
- Level: First
- Dimensions: 17 x 18
Living room
- Level: Second
- Dimensions: 15 x 18
Heating
- Central, Electric
Cooling
- Central Air, Ceiling Fan(s), Electric
Appliances
- Included: Double Oven, Dishwasher, Electric Cooktop, Electric Oven, Microwave
Features
- Built-in Features, Decorative/Designer Lighting Fixtures, Eat-in Kitchen, Kitchen Island, Open Floorplan, Pantry, Walk-In Closet(s)
- Flooring: Carpet, Ceramic Tile
- Has basement: No
- Has fireplace: No
Interior area
- Total interior livable area: 3,179 sqft
Video & virtual tour
Property
Parking
- Total spaces: 3
- Parking features: Driveway, Garage Faces Front, Garage
- Attached garage spaces: 3
Features
- Levels: Two
- Stories: 2
- Exterior features: Private Yard, Rain Gutters, Storage
- Pool features: None
- Fencing: Wood
Lot
- Size: 7,535 Square Feet
- Features: Interior Lot
Details
- Parcel number: R235644
Construction
Type & style
- Home type: SingleFamily
- Architectural style: Detached
- Property subtype: Single Family Residence
Materials
- Roof: Composition
Condition
- Year built: 2011
Utilities & green energy
- Sewer: Public Sewer
- Water: Public
- Utilities for property: Sewer Available, Water Available
Community & HOA
Community
- Subdivision: Eaglechase Estates Ph 1
HOA
- Has HOA: Yes
- Services included: Association Management
- HOA fee: $175 annually
- HOA name: Goodwin & Company
- HOA phone: 855-289-6007
Location
- Region: Krum
Financial & listing details
- Price per square foot: $126/sqft
- Tax assessed value: $422,042
- Annual tax amount: $8,620
- Date on market: 10/16/2026
- Cumulative days on market: 13 days
- Exclusions: Curtains, Rods, TV's and all Home decor
Estimated market value
$391,200
$372,000 - $411,000
$2,960/mo
Price history
| Date | Event | Price |
|---|---|---|
| 10/16/2026 | Listed for sale | $399,000-10.3%$126/sqft |
Source: NTREIS #21413979 Report a problem | ||
| 5/15/2024 | Sold | -- |
Source: NTREIS #20586292 Report a problem | ||
| 4/30/2024 | Pending sale | $445,000$140/sqft |
Source: NTREIS #20586292 Report a problem | ||
| 4/24/2024 | Listed for sale | $445,000-0.9%$140/sqft |
Source: NTREIS #20586292 Report a problem | ||
| 4/2/2024 | Listing removed | -- |
Source: NTREIS #20444940 Report a problem | ||
| 3/17/2024 | Price change | $449,000-10.2%$141/sqft |
Source: NTREIS #20444940 Report a problem | ||
| 10/4/2023 | Listed for sale | $499,900$157/sqft |
Source: NTREIS #20444940 Report a problem | ||
Public tax history
| Year | Property taxes | Tax assessment |
|---|---|---|
| 2025 | $8,620 +165.7% | $422,042 -2.6% |
| 2024 | $3,245 +7.6% | $433,485 +10% |
| 2023 | $3,016 -40.5% | $394,077 +10% |
| 2022 | $5,071 +7% | $358,252 +10% |
| 2021 | $4,740 +2.4% | $325,684 +10% |
| 2020 | $4,630 +3.9% | $296,076 -3.2% |
| 2019 | $4,455 +5% | $305,777 +25% |
| 2018 | $4,243 +8.6% | $244,691 +10% |
| 2017 | $3,907 | $222,446 +10.5% |
| 2016 | $3,907 -0.5% | $201,300 +10% |
| 2015 | $3,928 | $183,000 |
| 2014 | $3,928 | $183,000 -1.1% |
| 2013 | $3,928 | $185,000 -1.2% |
| 2012 | -- | $187,235 +1572.2% |
| 2011 | -- | $11,197 |
| 2010 | -- | $11,197 -10% |
| 2009 | -- | $12,441 -28.6% |
| 2005 | $405 | $17,417 +16.7% |
| 2003 | -- | $14,929 |
Find assessor info on the county website
Monthly payment
Est. payment
Payment breakdown
Explore the cost of this home by adjusting the details. Changes won't be saved.Climate risks
Neighborhood: 76249
Nearby schools
Schools provided by the listing agent
- Elementary: Dixie Hansel,Krum
- Middle: Dodd
- High: Krum
- District: Krum ISD
Source: NTREIS. This data may not be complete. We recommend contacting the local school district to confirm school assignments for this home.
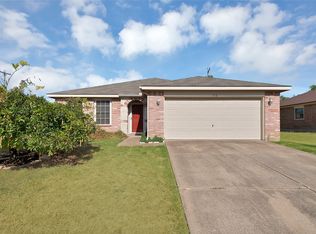
Similar homes
- $344,0005 bd4 ba2.5k sqft1632 Kawati Way, Krum, TX 76249For Sale
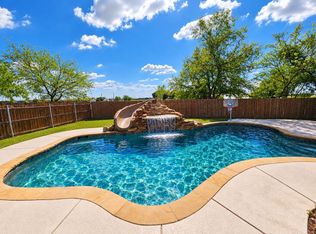 MLS ID #21415197, Ashley Schmidt. NTREIS
- $375,0004 bd3 ba2.3k sqft5124 Meadow Ln, Krum, TX 76249For Sale
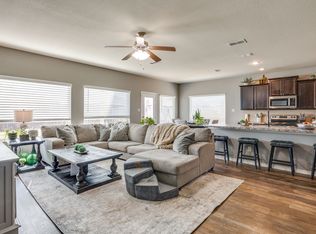 MLS ID #21417927, Claire Jimenez. NTREIS
- $--5 bd4 ba2.8k sqft1601 Madeline Ln, Krum, TX 76249Auction
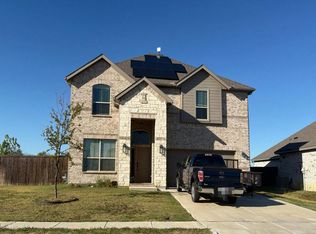 Auction.com 2
- $439,0004 bd3 ba2.9k sqft911 Clearview St, Krum, TX 76249For Sale
 MLS ID #21402271, Christopher Mays. NTREIS
