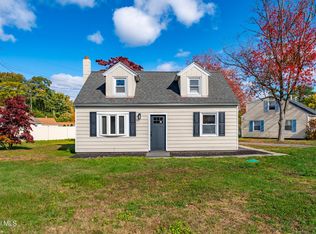
Welcome to 108 Fort Hunter Road! This beautifully remodeled 3-bedroom, 2-bath home offers a fresh, modern feel and is truly move-in ready. Thoughtfully updated throughout, the home features a bright and inviting interior with modern finishes, updated flooring, fresh paint, and a clean, contemporary design. The recently renovated kitchen offers an updated look and flows seamlessly into the living spaces, making it perfect for both everyday living and entertaining. Two updated bathrooms and three comfortable bedrooms provide plenty of space and functionality. Located in the highly desirable Guilderland School District, this home also offers convenient access to shopping, dining, entertainment, and major roadways. With the renovations already completed, all that's left to do is move in and enjoy. Don't miss your opportunity to make 108 Fort Hunter Road your new home. Schedule your showing today!
Active
$375,000
108 Fort Hunter Road, Schenectady, NY 12303
3beds
1,170sqft
Single Family Residence, Residential
Built in 1960
0.28 Acres Lot
$370,600 Zestimate®
$321/sqft
$-- HOA
What's special
Modern finishesRecently renovated kitchenThree comfortable bedroomsBright and inviting interiorFresh paintClean contemporary designUpdated flooring
- 17 days
- 526
- 58
Zillow last checked:
Listing updated:
Listed by:
Scott Ronda Realty LLC 518-605-0703,
Michael Vopelak 518-588-5035
Source: Global MLS,MLS#: 202627788
Facts & features
Interior
Bedrooms & bathrooms
- Bedrooms: 3
- Bathrooms: 2
- Full bathrooms: 2
Bedroom
- Level: First
Bedroom
- Level: First
Bedroom
- Level: Second
Dining room
- Level: First
Kitchen
- Level: First
Living room
- Level: First
Heating
- Forced Air
Cooling
- Central Air
Appliances
- Included: Dishwasher, Microwave, Oven, Refrigerator
- Laundry: In Basement
Features
- Basement: Full
Interior area
- Total structure area: 1,170
- Total interior livable area: 1,170 sqft
- Finished area above ground: 1,170
- Finished area below ground: 0
Video & virtual tour
Property
Parking
- Total spaces: 5
- Parking features: Driveway
- Garage spaces: 1
- Has uncovered spaces: Yes
Lot
- Size: 0.28 Acres
Details
- Parcel number: 013089 15.10115
- Special conditions: Standard
Construction
Type & style
- Home type: SingleFamily
- Architectural style: Ranch
- Property subtype: Single Family Residence, Residential
Materials
- Vinyl Siding
- Roof: Shingle
Condition
- Updated/Remodeled
- New construction: No
- Year built: 1960
Utilities & green energy
- Sewer: Public Sewer
- Water: Public
Community & HOA
HOA
- Has HOA: No
Location
- Region: Schenectady
Financial & listing details
- Price per square foot: $321/sqft
- Tax assessed value: $265,333
- Annual tax amount: $4,725
- Date on market: 10/7/2026
Estimated market value
$370,600
$352,000 - $389,000
$2,119/mo
Price history
| Date | Event | Price |
|---|---|---|
| 10/7/2026 | Listed for sale | $375,000+257.1%$321/sqft |
Source:  Global MLS #202627788 Report a problem | ||
| 9/11/2003 | Sold | $105,001$90/sqft |
Source: Public Record Report a problem | ||
| 7/24/2003 | Sold | $105,001+9.4%$90/sqft |
Source: Global MLS #2315473 Report a problem | ||
| 7/7/1999 | Sold | $96,000$82/sqft |
Source: Global MLS #9838264 Report a problem | ||
Public tax history
| Year | Property taxes | Tax assessment |
|---|---|---|
| 2025 | -- | $199,000 |
| 2024 | -- | $199,000 |
| 2023 | -- | $199,000 |
| 2022 | -- | $199,000 |
| 2021 | -- | $199,000 |
| 2020 | -- | $199,000 |
| 2019 | -- | $199,000 +68.6% |
| 2018 | -- | $118,000 |
| 2017 | -- | $118,000 |
| 2016 | -- | $118,000 |
| 2015 | -- | $118,000 |
| 2014 | -- | $118,000 |
| 2013 | -- | $118,000 |
| 2012 | -- | $118,000 |
| 2011 | -- | $118,000 |
| 2010 | -- | $118,000 |
| 2009 | -- | $118,000 |
| 2008 | -- | $118,000 |
| 2007 | -- | $118,000 |
| 2006 | -- | $118,000 |
| 2005 | -- | $118,000 +38.7% |
| 2004 | -- | $85,100 |
| 2003 | -- | $85,100 |
| 2002 | -- | $85,100 |
| 2001 | -- | $85,100 |
| 2000 | -- | $85,100 |
Find assessor info on the county website
Monthly payment
Climate risks
Neighborhood: 12303
Nearby schools
Schools provided by the listing agent
- High: Guilderland
Source: Global MLS. This data may not be complete. We recommend contacting the local school district to confirm school assignments for this home.
- $210,2002 bd1 ba725 sqft110 Fort Hunter Rd, Schenectady, NY 12303Off Market
- $341,8003 bd2 ba1.8k sqft104-106 Fort Hunter Rd, Schenectady, NY 12303Off Market
- $266,6004 bd1 ba1k sqft112 Fort Hunter Rd, Schenectady, NY 12303Off Market
- $400,7004 bd2 ba2.2k sqft1207A&B Fort Hunter Rd, Schenectady, NY 12303Off Market
Similar homes
- $389,9003 bd2 ba1.5k sqft1048 Spry Lane, Rotterdam, NY 12303Active
 MLS ID #202625685, Kevin Clancy, Listing by: Clancy Real Estate. Global MLS
- $279,9003 bd2 ba1.1k sqft1078 Palazini Drive, Schenectady, NY 12303Active
 MLS ID #202628505, Steven M Green, Listing by: Signature Premier Realty Inc. Global MLS
- $399,0004 bd3 ba1.6k sqft1 Gilmore Terrace, Guilderland, NY 12303Active
 MLS ID #202622907, Meng Zhang, Listing by: The Park Agency LLC. Global MLS
- $349,0005 bd2 ba1.1k sqft1078 Cornelius Avenue, Niskayuna, NY 12309Active
 MLS ID #202628568, Kareem Jandali, Listing by: Jandali Realty. Global MLS
