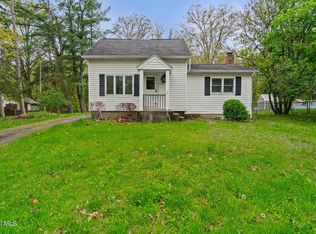
72 Cordell Road delivers the ease of ranch living with a completely refreshed interior, thoughtful modern finishes, and plenty of additional space. Located in the highly desirable South Colonie Central School District, this 3-bedroom, 1-bath home is truly move-in ready.
The renovated kitchen features two-tone shaker cabinetry, granite countertops, a full suite of matching GE stainless steel appliances, subway tile backsplash, and recessed lighting, all complemented by rich hardwood floors. The adjoining living and dining area offers an open, comfortable layout with plenty of natural light and updated contemporary lighting.
The bathroom has been completely transformed with large-format tile, matte black fixtures, rainfall shower, double-sink vanity, and a striking tile accent surround. All three bedrooms feature hardwood flooring and a clean, neutral finish ready for any style.
The full basement is exceptionally spacious and clean, offering tremendous flexibility for storage, a workshop, home gym, recreation space, or future possibilities. Outside, the home offers a rear deck, mature landscaping, manageable yard, and attached garage.
With single-level living, a beautifully updated kitchen and bath, matching GE appliances, granite countertops, hardwood floors, and abundant additional space, 72 Cordell Road brings together the features buyers are looking for in a location that's hard to beat. Come see what makes this South Colonie ranch stand out.
Active
$276,000
72 Cordell Road, Schenectady, NY 12304
3beds
950sqft
Single Family Residence, Residential
Built in 1962
6,969 Square Feet Lot
$276,100 Zestimate®
$291/sqft
$-- HOA
What's special
Manageable yardUpdated contemporary lightingRear deckPlenty of natural lightMatte black fixturesAttached garageRecessed lighting
- 11 days
- 1,063
- 77
Likely to sell faster than
Zillow last checked:
Listing updated:
Listed by:
Moore Thomas P 518-894-7768,
Thomas P Moore 518-894-7768
Source: Global MLS,MLS#: 202627225
Facts & features
Interior
Bedrooms & bathrooms
- Bedrooms: 3
- Bathrooms: 1
- Full bathrooms: 1
Bedroom
- Level: First
Bedroom
- Level: First
Bedroom
- Level: First
Full bathroom
- Level: First
Basement
- Level: Basement
Kitchen
- Level: First
Living room
- Level: First
Heating
- Natural Gas
Cooling
- Central Air
Appliances
- Included: Dishwasher, Electric Oven, Electric Water Heater, Freezer, Gas Water Heater, Microwave, Refrigerator
- Laundry: Electric Dryer Hookup, In Basement, Washer Hookup
Features
- Eat-in Kitchen
- Flooring: Tile, Concrete, Hardwood
- Basement: Heated,Interior Entry,Partial
Interior area
- Total structure area: 950
- Total interior livable area: 950 sqft
- Finished area above ground: 950
- Finished area below ground: 0
Video & virtual tour
Property
Parking
- Total spaces: 4
- Parking features: Off Street, Attached, Driveway, Garage Door Opener
- Attached garage spaces: 2
- Has uncovered spaces: Yes
Features
- Patio & porch: Deck
- Fencing: Back Yard,Chain Link
- Has view: Yes
- View description: Forest
Lot
- Size: 6,969 Square Feet
Details
- Parcel number: 012689 16.6231
- Zoning description: Single Residence
- Special conditions: No Disclosures
Construction
Type & style
- Home type: SingleFamily
- Architectural style: Ranch
- Property subtype: Single Family Residence, Residential
Materials
- Drywall, Stone, Vinyl Siding
- Foundation: Slab
- Roof: Shingle,Asphalt
Condition
- Updated/Remodeled
- New construction: No
- Year built: 1962
Utilities & green energy
- Electric: Circuit Breakers
- Sewer: Public Sewer
- Water: Public
Community & HOA
Community
- Security: Carbon Monoxide Detector(s), Fire Alarm
HOA
- Has HOA: No
Location
- Region: Schenectady
Financial & listing details
- Price per square foot: $291/sqft
- Tax assessed value: $215,100
- Annual tax amount: $5,496
- Date on market: 9/30/2026
Estimated market value
$276,100
$262,000 - $290,000
$2,354/mo
Price history
| Date | Event | Price |
|---|---|---|
| 9/30/2026 | Listed for sale | $276,000-1.1%$291/sqft |
Source:  Global MLS #202627225 Report a problem Global MLS #202627225 Report a problem | ||
| 9/30/2026 | Listing removed | $278,999$294/sqft |
Source: Global MLS #202623245 Report a problem | ||
| 9/3/2026 | Price change | $278,999-3.8%$294/sqft |
Source: Global MLS #202623245 Report a problem | ||
| 8/5/2026 | Listed for sale | $289,999+56.8%$305/sqft |
Source: Global MLS #202623245 Report a problem | ||
| 4/30/2026 | Sold | $185,000-3.6%$195/sqft |
Source: Global MLS #202530460 Report a problem | ||
| 2/4/2026 | Pending sale | $191,999$202/sqft |
Source: Global MLS #202530460 Report a problem | ||
| 1/17/2026 | Price change | $191,999-1.5%$202/sqft |
Source: Global MLS #202530460 Report a problem | ||
| 1/7/2026 | Price change | $195,000-2.5%$205/sqft |
Source: Global MLS #202530460 Report a problem | ||
| 12/5/2025 | Listed for sale | $199,999$211/sqft |
Source: Global MLS #202530460 Report a problem | ||
Public tax history
| Year | Property taxes | Tax assessment |
|---|---|---|
| 2025 | -- | $94,000 |
| 2024 | -- | $94,000 |
| 2023 | -- | $94,000 |
| 2022 | -- | $94,000 |
| 2021 | -- | $94,000 |
| 2020 | -- | $94,000 |
| 2019 | -- | $94,000 |
| 2018 | -- | $94,000 |
| 2017 | -- | $94,000 |
| 2016 | -- | $94,000 |
| 2015 | -- | $94,000 |
| 2014 | -- | $94,000 |
| 2013 | -- | $94,000 |
| 2012 | -- | $94,000 |
| 2011 | -- | $94,000 |
| 2010 | -- | $94,000 |
| 2009 | -- | $94,000 |
| 2008 | -- | $94,000 |
| 2007 | -- | $94,000 |
| 2006 | -- | $94,000 |
| 2005 | -- | $94,000 |
| 2004 | -- | $94,000 |
| 2003 | -- | $94,000 |
| 2002 | -- | $94,000 |
| 2001 | -- | $94,000 |
| 2000 | -- | $94,000 |
Find assessor info on the county website
Monthly payment
Climate risks
Neighborhood: 12304
Nearby schools
Schools provided by the listing agent
- Elementary: Veeder ES
- High: Colonie Central HS
Source: Global MLS. This data may not be complete. We recommend contacting the local school district to confirm school assignments for this home.
Similar homes
- $199,0003 bd1 ba1.1k sqft41 Hillcrest Avenue, Schenectady, NY 12304Active
 MLS ID #202624483, Ryan Yamin, Listing by: Yamin Real Estate Group. Global MLS
 - $210,0003 bd2 ba1k sqft633 Fillmore Avenue, Niskayuna, NY 12304Active
 MLS ID #202617159, Amanda Haley, Listing by: Coldwell Banker Prime Properties. Global MLS
 - $280,0003 bd1 ba1.2k sqft119 Western Parkway, Schenectady, NY 12304Active
 MLS ID #202625200, Sharon Phanisnaraine, Listing by: Monticello. Global MLS
 - $309,9003 bd1 ba912 sqft2932 Gibson Street, Schenectady, NY 12304Active
 MLS ID #202624629, Maria Jasenski, Listing by: TriStar Real Estate LLC. Global MLS
 - $330,0003 bd2 ba1k sqft127 Park Avenue, Schenectady, Call Listing Agent, NY 12304For Sale
 MLS ID #1049111, Khalil Nayl, Listing by: Keller Williams Rty Gold Coast. OneKey® MLS as distributed by MLS GRID
