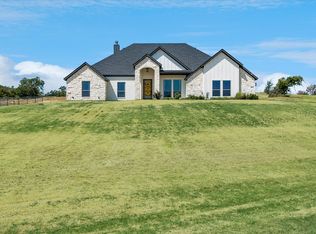
Bold,Rustic,Refined. This isn’t your ordinary new build it’s an HL Custom Home. Rustic sophistication, meets quality craftsmanship in this stunning new construction barndo situated on just over a full acre. Designed with character at every turn, this home combines warm country style with bold, modern finishes. Step inside to an open concept floor plan highlighted by impressive 8 foot doors, laminate flooring throughout, designer selected interior colors, and a split bedroom layout offering privacy and functionality. The kitchen makes a statement with rich, luxurious cabinetry paired with a sultry dark backsplash, creating a dramatic yet inviting space perfect for entertaining.
The primary suite is a true retreat featuring a huge walk in shower, double vanities, and an oversized freestanding soaking tub made for unwinding at the end of the day. Outside, the ranch style front porch faces east, giving you the perfect place to enjoy your morning coffee and a cool, shaded spot for those Texas afternoons. With an acre of land, new construction, thoughtful design, and a great location, this property delivers the country lifestyle buyers are looking for without sacrificing style or convenience.
For sale
$499,000
108 Keeter Springs Rd, Springtown, TX 76082
4beds
2,189sqft
Single Family Residence
Built in 2026
1.26 Acres Lot
$496,900 Zestimate®
$228/sqft
$-- HOA
What's special
Acre of landOpen concept floor planLaminate flooring throughoutHuge walk in showerSultry dark backsplashDesigner selected interior colorsDouble vanities
- 49 days
- 1,298
- 159
Likely to sell faster than
Zillow last checked:
Listing updated:
Listed by:
Amy Floyd 0596603,
Texas Signature Realty 832-876-2093
Source: NTREIS,MLS#: 21367629
Facts & features
Interior
Bedrooms & bathrooms
- Bedrooms: 4
- Bathrooms: 3
- Full bathrooms: 2
- 1/2 bathrooms: 1
Primary bedroom
- Level: First
- Dimensions: 15 x 15
Living room
- Level: First
- Dimensions: 20 x 20
Cooling
- Central Air, Ceiling Fan(s)
Appliances
- Included: Dishwasher, Disposal, Microwave
- Laundry: Electric Dryer Hookup
Features
- Cathedral Ceiling(s), Decorative/Designer Lighting Fixtures, Double Vanity, Eat-in Kitchen, Granite Counters, High Speed Internet, Kitchen Island, Open Floorplan, Cable TV, Walk-In Closet(s)
- Has basement: No
- Number of fireplaces: 1
- Fireplace features: Wood Burning
Interior area
- Total interior livable area: 2,189 sqft
Video & virtual tour
Property
Parking
- Total spaces: 2
- Parking features: Attached Carport
- Carport spaces: 2
Features
- Levels: One
- Stories: 1
- Patio & porch: Rear Porch, Front Porch, Patio, Covered
- Pool features: None
Lot
- Size: 1.26 Acres
- Features: Cleared, Corner Lot, Landscaped
- Residential vegetation: Grassed
Details
- Parcel number: 200002345
Construction
Type & style
- Home type: SingleFamily
- Architectural style: Detached
- Property subtype: Single Family Residence
- Attached to another structure: Yes
Materials
- Roof: Metal
Condition
- Year built: 2026
Utilities & green energy
- Sewer: Septic Tank
- Water: Public
- Utilities for property: Overhead Utilities, Septic Available, Water Available, Cable Available
Community & HOA
Community
- Subdivision: Cottondale Xing
HOA
- Has HOA: No
Location
- Region: Springtown
Financial & listing details
- Price per square foot: $228/sqft
- Annual tax amount: $1,173
- Date on market: 8/25/2026
- Cumulative days on market: 49 days
- Listing terms: Cash,Conventional,FHA,VA Loan
Estimated market value
$496,900
$472,000 - $522,000
$2,554/mo
Price history
| Date | Event | Price |
|---|---|---|
| 8/25/2026 | Listed for sale | $499,000$228/sqft |
Source: NTREIS #21367629 Report a problem | ||
Public tax history
Tax history is unavailable.
Monthly payment
Est. payment
Payment breakdown
Explore the cost of this home by adjusting the details. Changes won't be saved.Climate risks
Neighborhood: 76082
Nearby schools
Schools provided by the listing agent
- Elementary: Springtown
- Middle: Springtown
- High: Springtown
- District: Springtown ISD
Source: NTREIS. This data may not be complete. We recommend contacting the local school district to confirm school assignments for this home.
Similar homes
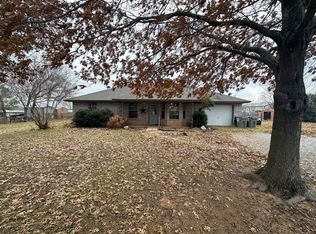
- $525,0004 bd3 ba2k sqft2485 Cottondale Rd, Springtown, TX 76082For Sale
 MLS ID #21397271, Amy Floyd. NTREIS
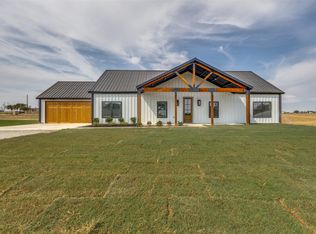
 - $510,0004 bd2 ba2.1k sqft149 Clayton Xing, Springtown, TX 76082For Sale
 MLS ID #21378557, April Hess. NTREIS
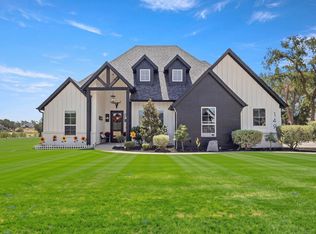
 - $495,0004 bd2 ba2k sqft332 Jonny Boy Way, Springtown, TX 76082For Sale
 MLS ID #21396133, Josh Winsor. NTREIS
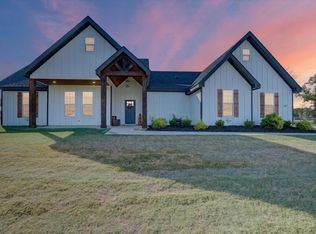
 - $499,9005 bd2 ba2.3k sqft10020 Valley Oak Ct, Springtown, TX 76082For Sale
 MLS ID #21367364, Robin Milton. NTREIS
