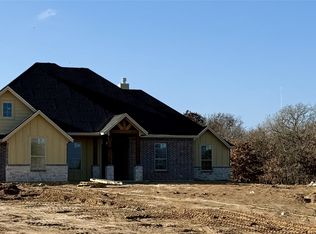
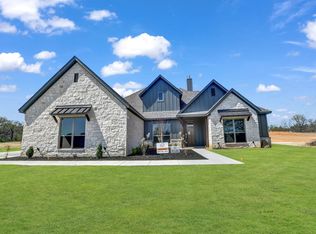
Explore the charm of country living with BUILDER INCENTIVES available for this new Ashlyn home! Nestled on an expansive acre of land, this stunning farmhouse presents a perfect fusion of rustic allure and contemporary comfort. Boasting 3 bedrooms and 2 baths, each corner of this home exudes thoughtful design and welcoming ambiance. The spacious bedrooms offer a snug haven, while the well-appointed bathrooms exude a touch of opulence. Relish the tranquility of the countryside while lounging on the porch, immersing yourself in the lush surroundings, or creating cherished moments in the spacious backyard.
For sale
$459,900
7004 Ranch View Pl, Springtown, TX 76082
3beds
1,963sqft
Single Family Residence
Built in 2026
1 Acres Lot
$458,600 Zestimate®
$234/sqft
$42/mo HOA
What's special
Welcoming ambianceStunning farmhouseSpacious backyardExpansive acre of landSpacious bedroomsWell-appointed bathroomsThoughtful design
- 49 days
- 150
- 31
Zillow last checked:
Listing updated:
Listed by:
Jonathan Lopez 0709658 817-903-9076,
NextHome Integrity Group 817-903-9076
Source: NTREIS,MLS#: 21365738
Facts & features
Interior
Bedrooms & bathrooms
- Bedrooms: 3
- Bathrooms: 2
- Full bathrooms: 2
Primary bedroom
- Features: Walk-In Closet(s)
- Level: First
- Dimensions: 17 x 13
Bedroom
- Features: Split Bedrooms, Walk-In Closet(s)
- Level: First
- Dimensions: 12 x 10
Bedroom
- Features: Split Bedrooms, Walk-In Closet(s)
- Level: First
- Dimensions: 12 x 10
Kitchen
- Features: Breakfast Bar, Built-in Features, Kitchen Island, Pantry, Stone Counters
- Level: First
- Dimensions: 12 x 13
Living room
- Level: First
- Dimensions: 18 x 17
Office
- Level: First
- Dimensions: 11 x 10
Heating
- Central, Electric, Heat Pump
Cooling
- Central Air, Ceiling Fan(s), Electric, Heat Pump
Appliances
- Included: Dishwasher, Electric Cooktop, Electric Oven, Electric Water Heater, Disposal, Microwave
Features
- Decorative/Designer Lighting Fixtures, High Speed Internet, Kitchen Island, Pantry, Cable TV, Walk-In Closet(s)
- Flooring: Carpet, Tile
- Has basement: No
- Number of fireplaces: 1
- Fireplace features: Wood Burning
Interior area
- Total interior livable area: 1,963 sqft
Video & virtual tour
Property
Parking
- Total spaces: 2
- Parking features: Garage, Garage Door Opener, Garage Faces Side
- Attached garage spaces: 2
Features
- Levels: One
- Stories: 1
- Patio & porch: Covered
- Pool features: None
Lot
- Size: 1 Acres
- Features: Interior Lot, Landscaped, Sprinkler System
Details
- Parcel number: R000120796
Construction
Type & style
- Home type: SingleFamily
- Architectural style: Traditional,Detached
- Property subtype: Single Family Residence
Materials
- Brick, Rock, Stone
- Foundation: Slab
- Roof: Composition
Condition
- New Construction
- Year built: 2026
Utilities & green energy
- Sewer: Aerobic Septic, Septic Tank
- Water: Community/Coop
- Utilities for property: Electricity Available, Septic Available, Separate Meters, Underground Utilities, Water Available, Cable Available
Green energy
- Energy efficient items: Appliances, HVAC, Insulation, Thermostat, Windows
Community & HOA
Community
- Features: Community Mailbox
- Security: Carbon Monoxide Detector(s), Smoke Detector(s)
- Subdivision: The Ranches At Valley View
HOA
- Has HOA: Yes
- Services included: Association Management, Maintenance Grounds
- HOA fee: $500 annually
- HOA name: N/A
- HOA phone: 817-337-1221
Location
- Region: Springtown
Financial & listing details
- Price per square foot: $234/sqft
- Date on market: 8/25/2026
- Cumulative days on market: 49 days
- Listing terms: Cash,Conventional,FHA,VA Loan
- Road surface type: Gravel
Estimated market value
$458,600
$436,000 - $482,000
$2,493/mo
Price history
| Date | Event | Price |
|---|---|---|
| 8/25/2026 | Listed for sale | $459,900$234/sqft |
Source: NTREIS #21365738 Report a problem | ||
Public tax history
Tax history is unavailable.
Monthly payment
Est. payment
Payment breakdown
Explore the cost of this home by adjusting the details. Changes won't be saved.Climate risks
Neighborhood: 76082
Nearby schools
Schools provided by the listing agent
- Elementary: Goshen Creek
- Middle: Springtown
- High: Springtown
- District: Springtown ISD
Source: NTREIS. This data may not be complete. We recommend contacting the local school district to confirm school assignments for this home.


Similar homes
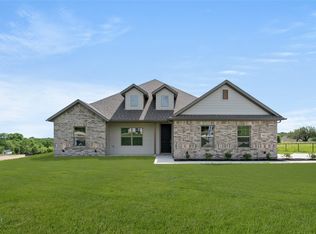
- $454,9003 bd3 ba1.9k sqft8017 Ranch View Pl, Springtown, TX 76082For Sale
 MLS ID #21369481, Jonathan Lopez. NTREIS
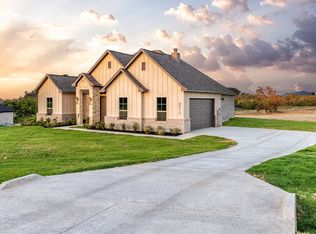
 - $399,9005 bd2 ba2.2k sqft3025 Westfork Way, Springtown, TX 76082For Sale
 MLS ID #21405609, Cassandra Knight. NTREIS
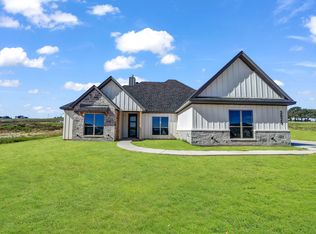
 - $399,9005 bd2 ba2.2k sqft10016 Valley Oak Way, Springtown, TX 76082For Sale
 MLS ID #21405601, Cassandra Knight. NTREIS
 - $499,9005 bd2 ba2.3k sqft10020 Valley Oak Ct, Springtown, TX 76082For Sale
 MLS ID #21367364, Robin Milton. NTREIS
