Skip main navigation
Under contract
$3,200,000
6beds
6,069sqft

108 Logan Road, New Canaan, CT 06840

6beds
6,069sqft
Single family residence
Built in 1968
5.87 Acres
3 Attached garage spaces
$527 price/sqft

What's special

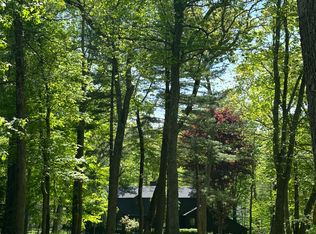
Serene water viewsMature treesBreathtaking natural beautyPrivate officeMultiple stone terracesSix spectacular acresElegant dining room

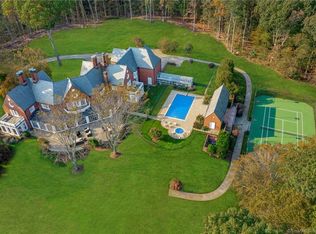
Set on six spectacular acres in one of New Canaan's most picturesque settings, this exceptional estate offers timeless elegance, expansive living spaces, and breathtaking natural beauty. Surrounded by rolling lawns, mature trees, and serene water views, the property is a private retreat less than 10 minutes from town. Designed for both ...

52 days
|
153
|
5
|
Source: Smart MLS,MLS#: 24184790MLS Logo
Travel times

Family Room

Kitchen

Primary Bedroom

Zillow last checked:

Listing updated:

Listed by:

Robin Bartholomew (203)253-3575,

Berkshire Hathaway NE Prop. 203-869-0500,

Rachel Overton 917-887-1957,

Berkshire Hathaway NE Prop.

Source: Smart MLS,MLS#: 24184790MLS Logo

Facts & features

Interior

Bedrooms & bathrooms
  • Bedrooms: 6
  • Bathrooms: 8
  • Full bathrooms: 6
  • 1/2 bathrooms: 2
Rooms
  • Room types: Laundry
Primary bedroom
  • Features: Bedroom Suite, Dressing Room, Full Bath, Walk-In Closet(s), Hardwood Floor
  • Level: Upper
Bedroom
  • Features: Full Bath
  • Level: Upper
Bedroom
  • Features: Jack & Jill Bath
  • Level: Upper
Bedroom
  • Features: Jack & Jill Bath
  • Level: Upper
Bedroom
  • Features: High Ceilings, Built-in Features, Full Bath, Hardwood Floor
  • Level: Upper
Bedroom
  • Features: High Ceilings, Built-in Features, Hardwood Floor
  • Level: Upper
Primary bathroom
  • Features: Hydro-Tub, Stall Shower, Walk-In Closet(s)
  • Level: Upper
Primary bathroom
  • Features: Dressing Room, Stall Shower, Walk-In Closet(s)
  • Level: Upper
Bathroom
  • Level: Main
Bathroom
  • Features: Laundry Hookup
  • Level: Main
Bathroom
  • Features: Tub w/Shower
  • Level: Upper
Bathroom
  • Features: Double-Sink, Tub w/Shower
  • Level: Upper
Bathroom
  • Features: Double-Sink, Stall Shower
  • Level: Upper
Bathroom
  • Level: Lower
Dining room
  • Features: Bay/Bow Window, French Doors, Patio/Terrace, Hardwood Floor
  • Level: Main
Family room
  • Features: High Ceilings, Built-in Features, Fireplace, French Doors, Patio/Terrace, Hardwood Floor
  • Level: Main
Kitchen
  • Features: Dining Area, Wet Bar, Kitchen Island, Pantry, Hardwood Floor
  • Level: Main
Living room
  • Features: Fireplace, French Doors, Hardwood Floor
  • Level: Main
Rec play room
  • Features: Full Bath
  • Level: Lower
Study
  • Features: Bookcases, Built-in Features, Fireplace, Hardwood Floor
  • Level: Main
Sun room
  • Features: French Doors, Patio/Terrace, Stone Floor
  • Level: Main
Heating
  • Hot Water, Oil
Cooling
  • Central Air
Appliances
  • Included: Gas Range, Oven, Microwave, Refrigerator, Freezer, Ice Maker, Dishwasher, Washer, Dryer, Water Heater
  • Laundry: Main Level, Mud Room
Features
  • Sound System, Open Floorplan
  • Windows: Thermopane Windows
  • Basement: Full,Partially Finished
  • Attic: Pull Down Stairs
  • Number of fireplaces: 3
Interior area
  • Total structure area: 6,069
  • Total interior livable area: 6,069 sqft
  • Finished area above ground: 5,339
  • Finished area below ground: 730
Video & virtual tour

Property

Parking
  • Total spaces: 3
  • Parking features: Attached, Garage Door Opener
  • Attached garage spaces: 3
Features
  • Patio & porch: Terrace
  • Exterior features: Stone Wall
  • Spa features: Heated
  • Fencing: Partial
  • On waterfront: Yes
  • Waterfront features: Waterfront, River Front
Lot
  • Size: 5.87 Acres
  • Features: Wooded, Level, Cul-De-Sac, Landscaped, Rolling Slope
Details
  • Parcel number: 184700
  • Zoning: 4AC
  • Other equipment: Generator

Construction

Type & style
  • Home type: SingleFamily
  • Architectural style: Colonial
  • Property subtype: Single Family Residence
Materials
  • Clapboard
  • Foundation: Concrete Perimeter
  • Roof: Asphalt
Condition
  • New construction: No
  • Year built: 1968

Utilities & green energy

  • Sewer: Septic Tank
  • Water: Well
  • Utilities for property: Cable Available
Green energy
  • Energy efficient items: Thermostat, Windows

Community & HOA

Community
  • Features: Golf, Health Club, Library, Park, Pool, Public Rec Facilities, Near Public Transport
  • Security: Security System
  • Subdivision: Oenoke Ridge
HOA
  • Has HOA: No
Location
  • Region: New Canaan

Financial & listing details

  • Price per square foot: $527/sqft
  • Tax assessed value: $2,026,150
  • Annual tax amount: $33,816
  • Date on market: 6/19/2026

Price history

DateEventPrice
6/30/2026Pending sale$3,200,000$527/sqft
Source: Smart MLS #24184790 Report a problem
6/19/2026Listed for sale$3,200,000+15.3%$527/sqft
Source: Smart MLS #24184790 Report a problem
9/13/2022Sold$2,775,000+3%$457/sqft
Source: Smart MLS #170469986 Report a problem
3/21/2022Contingent$2,695,000$444/sqft
Source: Smart MLS #170469986 Report a problem
3/1/2022Listed for sale$2,695,000+63.3%$444/sqft
Source: Smart MLS #170469986 Report a problem
9/10/2020Sold$1,650,000-5.7%$272/sqft
Source: Smart MLS #170307513 Report a problem
7/30/2020Pending sale$1,749,000$288/sqft
Source: Compass Connecticut, LLC #170307513 Report a problem
6/19/2020Listed for sale$1,749,000+9.3%$288/sqft
Source: Compass Connecticut, LLC #170307513 Report a problem
4/29/1999Sold$1,600,000$264/sqft
Source: Public Record Report a problem

Public tax history

YearProperty taxesTax assessment
2025$33,816 +3.4%$2,026,150
2024$32,702 +37%$2,026,150 +60.8%
2023$23,864 +3.1%$1,260,000
2022$23,146 +1.2%$1,260,000
2021$22,882 -15.9%$1,260,000 -15.9%
2020$27,205 -0.4%$1,498,070
2019$27,325 +8.4%$1,498,070 +0.8%
2018$25,197 +1.7%$1,485,680
2017$24,766 +2.2%$1,485,680
2016$24,231 +2%$1,485,680
2015$23,756 +2.9%$1,485,680
2014$23,087 -14.4%$1,485,680 -19.7%
2013$26,981 +3.6%$1,849,260
2012$26,038 +1.7%$1,849,260
2011$25,612 +2%$1,849,260 0%
2010$25,113 +1.7%$1,849,300
2009$24,688 -0.5%$1,849,300 +12.7%
2008$24,801 +4%$1,640,300
2007$23,850 +10.8%$1,640,300 +7%
2006$21,529 +4.9%$1,533,400
2005$20,532 +5.8%$1,533,400
2004$19,413 +13%$1,533,400 +24.9%
2003$17,182 -0.3%$1,228,150 +48.8%
2001$17,230 +2%$825,200 +0%
2000$16,899 +5%$825,170
1999$16,091 $825,170

Find assessor info on the county website

Monthly payment

Est. payment
$21,009/mo
Principal & interest
$16502
Property taxes
$4507
More affordability toolsChevron Right

Estimated market value

Not available

Estimated sales range

Not available

$7,467/mo

Climate risks

Explore flood, wildfire, and other predictive climate risk information for this property on First Street®️.

Neighborhood: 06840

Nearby schools

West School
Grades PK-42.9 miles
10/10
GreatSchools® Rating
Test Score Rating
10/10
Student Progress Rating
9/10
Saxe Middle School
Grades 5-84.1 miles
10/10
GreatSchools® Rating
Test Score Rating
10/10
Student Progress Rating
9/10
New Canaan High School
Grades 9-124.2 miles
10/10
GreatSchools® Rating
College Readiness Rating
10/10