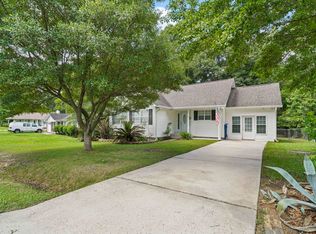
Well-Maintained Home on a Quiet Cul-de-Sac! This inviting 3-bedroom, 2-bath home offers comfortable living in a peaceful setting. The spacious great room features a masonry fireplace, creating a warm and welcoming space to gather with family and friends. The galley-style kitchen boasts granite countertops, tile backsplash, and a pantry cabinet for added storage. The primary suite features a walk-in closet and an updated bathroom. Step outside and enjoy the private, fenced backyard from the patio area, complete with an outdoor fireplace—perfect for relaxing or entertaining. Conveniently located just a short drive from Myrtle Beach’s beautiful beaches, shopping, entertainment, and restaurants, this home offers a great combination of comfort, privacy, and convenience.
For sale
$265,000
108 Loggers Run, Myrtle Beach, SC 29588
3beds
1,458sqft
Single Family Residence
Built in 1989
0.25 Acres Lot
$253,700 Zestimate®
$182/sqft
$13/mo HOA
What's special
Masonry fireplaceOutdoor fireplacePatio areaUpdated bathroomSpacious great roomTile backsplashGalley-style kitchen
- 6 days
- 1,320
- 173
Likely to sell faster than
Zillow last checked:
Listing updated:
Listed by:
Chris Sansbury 843-254-1320,
Sansbury Butler Properties
Source: CCAR,MLS#: 2627390 Originating MLS: Coastal Carolinas Association of Realtors
Facts & features
Interior
Bedrooms & bathrooms
- Bedrooms: 3
- Bathrooms: 2
- Full bathrooms: 2
Heating
- Central, Electric
Cooling
- Central Air
Appliances
- Included: Dishwasher, Microwave, Range, Refrigerator
Features
- Fireplace, Separate Shower, Walk-In Closet(s), Solid Surface Counters
- Flooring: Carpet, Luxury Vinyl, Luxury VinylPlank, Tile
- Basement: Crawl Space
- Has fireplace: Yes
Interior area
- Total structure area: 2,078
- Total interior livable area: 1,458 sqft
Property
Parking
- Total spaces: 3
- Parking features: Attached, Garage, One Space
- Attached garage spaces: 1
Features
- Levels: One
- Stories: 1
- Patio & porch: Front Porch, Patio
- Exterior features: Fence, Patio
Lot
- Size: 0.25 Acres
- Dimensions: 64 x 137 x 97 x 137
- Features: Cul-De-Sac, Irregular Lot, Outside City Limits
Details
- Additional parcels included: ,
- Parcel number: 44012020066
- Zoning: SF10
- Special conditions: None
Construction
Type & style
- Home type: SingleFamily
- Architectural style: Traditional
- Property subtype: Single Family Residence
Materials
- Wood Frame
- Foundation: Crawlspace
Condition
- Resale
- Year built: 1989
Utilities & green energy
- Water: Public
- Utilities for property: Cable Available, Electricity Available, Phone Available, Sewer Available, Water Available
Community & HOA
Community
- Subdivision: Brandymill
HOA
- Has HOA: Yes
- HOA fee: $13 monthly
Location
- Region: Myrtle Beach
Financial & listing details
- Price per square foot: $182/sqft
- Tax assessed value: $256,981
- Annual tax amount: $748
- Date on market: 11/11/2026
- Electric utility on property: Yes
Estimated market value
$253,700
$241,000 - $266,000
$1,945/mo
Price history
| Date | Event | Price |
|---|---|---|
| 11/12/2026 | Listed for sale | $265,000+129.4%$182/sqft |
Source:  CCAR #2627390 Report a problem | ||
| 9/30/1998 | Sold | $115,500$79/sqft |
Source: Public Record Report a problem | ||
Public tax history
| Year | Property taxes | Tax assessment |
|---|---|---|
| 2025 | $748 | $179,239 |
| 2024 | $748 +6.8% | $179,239 +15% |
| 2023 | $701 | $155,860 |
| 2022 | -- | $155,860 |
| 2021 | $679 +15.7% | -- |
| 2020 | $586 | -- |
| 2019 | -- | -- |
| 2018 | $530 | $5,420 0% |
| 2017 | -- | $5,421 |
| 2016 | -- | $5,421 0% |
| 2015 | -- | $5,422 |
| 2014 | $525 | $5,422 |
| 2013 | -- | -- |
| 2012 | -- | -- |
| 2010 | -- | $5,516 +11% |
| 2009 | -- | $4,968 |
| 2008 | -- | $4,968 |
| 2007 | -- | $4,968 |
| 2005 | -- | $4,968 |
| 2004 | $873 +8.9% | $4,968 +8.9% |
| 2003 | $802 | $4,564 |
| 2002 | -- | -- |
| 2001 | -- | -- |
| 2000 | -- | -- |
Find assessor info on the county website
Monthly payment
Est. payment
Payment breakdown
Explore the cost of this home by adjusting the details. Changes won't be saved.Climate risks
Neighborhood: 29588
Nearby schools
Schools provided by the listing agent
- Elementary: Socastee Elementary School
- Middle: Forestbrook Middle School
- High: Socastee High School
Source: CCAR. This data may not be complete. We recommend contacting the local school district to confirm school assignments for this home.
Similar homes
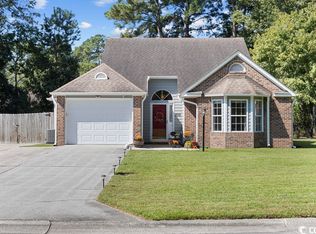
- $295,0003 bd2 ba1.4k sqft604 Old Fox Ct., Myrtle Beach, SC 29588For Sale
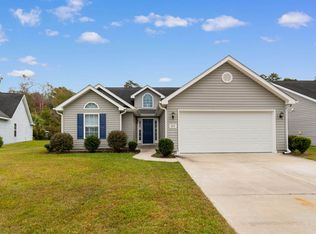
 MLS ID #2627590, Reena Artz Team, Carolina One Real Estate Myrtle Beach. CCAR
- $260,0003 bd2 ba1.6k sqft5629 Rosewood Dr., Myrtle Beach, SC 29588For Sale
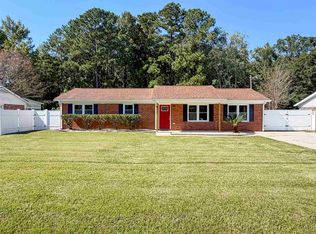 MLS ID #2625447, Kelly K Jones, EXP Realty LLC. CCAR
- $249,9002 bd1 ba1.3k sqft5526 Green Bay Circle, Myrtle Beach, SC 29588For Sale
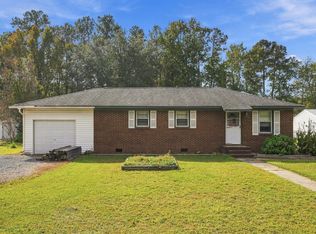 MLS ID #2627629, Zoe A Clevenger, Realty ONE Group DocksideSouth. CCAR
- $269,9003 bd2 ba1.5k sqft1021 Shem Creek Circle, Myrtle Beach, SC 29588For Sale
 MLS ID #2613861, The Jill Powell Team, Century 21 The Harrelson Group. CCAR
- $239,9003 bd2 ba1.6k sqft5567 Rosewood Dr., Myrtle Beach, SC 29588For SaleMLS ID #2619520, Abe Safa Sales Team, Century 21 The Harrelson Group. CCAR
- $298,0003 bd2 ba1.6k sqft233 Stonebrook Dr., Myrtle Beach, SC 29588For SaleMLS ID #2621752, Brendan D'Anna, Palmetto Coastal Homes. CCAR
- $249,0003 bd2 ba1.2k sqft407 Luttie Rd., Myrtle Beach, SC 29588For SaleMLS ID #2622320, Renee D Hodges, Carolina One Real Estate MB. CCAR
- $227,9003 bd2 ba1.1k sqft5660 Dogwood Circle, Myrtle Beach, SC 29588For SaleMLS ID #2621291, Whitney Y Hills, South Strand Realty. CCAR
- $229,0003 bd2 ba1.4k sqft823 Shem Creek Circle, Myrtle Beach, SC 29588For SaleMLS ID #2624732, Matthew Lucas, CB Sea Coast Advantage MI. CCAR
- $260,0003 bd3 ba1.6k sqft7372 Springside Dr., Myrtle Beach, SC 29588For SaleMLS ID #2625712, Josh D Carmichael, RE/MAX Executive. CCAR
- $265,0003 bd2 ba1.2k sqft152 Maggie Way, Myrtle Beach, SC 29588For SaleMLS ID #2623666, Brittany Hipple, The Firm Real Estate Company. CCAR
- $279,9003 bd2 ba1.2k sqft210 Black Bear Rd., Myrtle Beach, SC 29588For SaleMLS ID #2626593, Greg Harrelson Sales Team, Century 21 The Harrelson Group. CCAR
- $259,9003 bd2 ba1.2k sqft201 Holden Dr., Myrtle Beach, SC 29588For SaleMLS ID #2621929, Senesh Albert, Realty ONE Group DocksideNorth. CCAR
- $244,9003 bd2 ba1.4k sqft5936 Rosewood Dr., Myrtle Beach, SC 29588For SaleMLS ID #2614061, Linda Phillips, Phillips Realty. CCAR
- $294,9003 bd2 ba1.5k sqft169 Foxpath Loop, Myrtle Beach, SC 29588For SaleMLS ID #2622578, Jeff Casterline Team, INNOVATE Real Estate. CCAR
- $309,0004 bd2 ba1.9k sqft439 Brandymill Blvd, Myrtle Beach, SC 29588For SaleMLS ID #2614663, Radha Herring, Watermark Real Estate Group. CCAR
- $299,9993 bd2 ba1.4k sqft415 Lake Park Dr., Myrtle Beach, SC 29588For SaleMLS ID #2616782, Eric Graham, Keller Williams Oak and Ocean. CCAR
- $229,9004 bd3 ba1.3k sqft202 Luttie Rd., Myrtle Beach, SC 29588For SaleMLS ID #2619517, Abe Safa Sales Team, Century 21 The Harrelson Group. CCAR
- $304,9003 bd2 ba1.5k sqft4625 Boxwood Dr., Myrtle Beach, SC 29588For SaleMLS ID #2624442, Blake Sloan, Sloan Realty Group. CCAR
- $209,0003 bd2 ba1.5k sqft5718 Dogwood Circle, Myrtle Beach, SC 29588For SaleMLS ID #2621833, Clay Rail, Century 21 The Harrelson Group. CCAR
