Welcome to Watson's Riverside, where the charm of peaceful living meets the convenience of being just minutes from the vibrant heart of Myrtle Beach. This beautiful 4-bedroom, 2.5-bathroom home is perfectly nestled in one of the area's most desirable communities - offering the relaxing, stress-free lifestyle you've been dreaming of. Step inside and immediately feel at home. The spacious layout is ideal for both everyday living and entertaining, with bright, airy rooms that flow effortlessly from one to the next. Whether you're enjoying quiet mornings with a cup of coffee on the rear porch, hosting friends on the deck patio, or letting pets and little ones roam freely in the fully fenced yard, this home offers comfort and versatility in every corner. From the moment you enter, you?ll appreciate the attention to detail and the welcoming atmosphere that makes this home stand out. The outdoor living space is truly a highlight - a peaceful retreat that invites you to unwind, recharge, and soak in the Carolina sunshine. And when it's time to head out? You're just a short drive from the beach, top-rated golf courses, dining, shopping, and everything the Grand Strand has to offer. Whether you're catching a sunrise over the Atlantic or enjoying an evening stroll along the Boardwalk, the best of coastal living is always within reach. Don't miss this opportunity to own a home in one of Myrtle Beach's best-kept secrets. Schedule your private showing today and discover why life is better in Watson's Riverside.
For sale
$239,900
202 Luttie Rd., Myrtle Beach, SC 29588
4beds
1,390sqft
Single Family Residence
Built in 1984
7,840 Square Feet Lot
$231,800 Zestimate®
$173/sqft
$-- HOA
What's special
Fully fenced yardDeck patioRear porchPeaceful retreatSpacious layoutOutdoor living space
- 68 days
- 399
- 35
Zillow last checked:
Listing updated:
Listed by:
Abe Safa Sales Team 843-580-3999,
Century 21 The Harrelson Group
Source: CCAR,MLS#: 2619517 Originating MLS: Coastal Carolinas Association of Realtors
Originating MLS: Coastal Carolinas Association of RealtorsFacts & features
Interior
Bedrooms & bathrooms
- Bedrooms: 4
- Bathrooms: 3
- Full bathrooms: 2
- 1/2 bathrooms: 1
Rooms
- Room types: Bathroom
Primary bedroom
- Features: Ceiling Fan(s), Main Level Primary, Walk-In Closet(s)
- Level: First
Kitchen
- Features: Dishwasher
Other
- Features: Bedroom on Main Level
Heating
- Electric
Appliances
- Included: Dishwasher, Range, Refrigerator
Features
- Ceiling Fan(s), Main Level Primary, Tub Shower, Walk-In Closet(s), Bedroom on Main Level
- Flooring: Tile, Vinyl
- Basement: Crawl Space
Interior area
- Total structure area: 1,390
- Total interior livable area: 1,390 sqft
Video & virtual tour
Property
Parking
- Total spaces: 4
- Parking features: Driveway
- Has uncovered spaces: Yes
Features
- Levels: One
- Stories: 1
- Patio & porch: Rear Porch, Deck, Front Porch
- Exterior features: Deck, Fence, Porch
Lot
- Size: 7,840 Square Feet
- Features: Rectangular, Rectangular Lot
Details
- Additional parcels included: ,
- Parcel number: 44108030009
- Zoning: SF6
- Special conditions: None
Construction
Type & style
- Home type: SingleFamily
- Architectural style: Ranch
- Property subtype: Single Family Residence
Materials
- Vinyl Siding
- Foundation: Crawlspace
Condition
- Resale
- Year built: 1984
Utilities & green energy
- Water: Public
- Utilities for property: Electricity Available, Phone Available, Sewer Available, Water Available
Community & HOA
Community
- Features: Golf Carts OK, Long Term Rental Allowed
- Subdivision: Watsons Riverside
HOA
- Has HOA: No
- Amenities included: Owner Allowed Golf Cart, Owner Allowed Motorcycle, Pet Restrictions
Location
- Region: Myrtle Beach
Financial & listing details
- Price per square foot: $173/sqft
- Tax assessed value: $192,201
- Annual tax amount: $2,407
- Date on market: 8/7/2026
- Listing terms: Cash,Conventional,Portfolio Loan
- Electric utility on property: Yes
Estimated market value
$231,800
$220,000 - $243,000
$2,487/mo
Price history
| Date | Event | Price |
|---|---|---|
| 8/7/2026 | Listed for sale | $239,900-2.1%$173/sqft |
Source:  CCAR #2619517 Report a problem CCAR #2619517 Report a problem | ||
| 8/7/2026 | Listing removed | $245,000$176/sqft |
Source: CCAR #2604099 Report a problem | ||
| 2/16/2026 | Listed for sale | $245,000+2.1%$176/sqft |
Source: CCAR #2604099 Report a problem | ||
| 8/27/2025 | Listing removed | $240,000$173/sqft |
Source: CCAR #2519105 Report a problem | ||
| 8/6/2025 | Listed for sale | $240,000+26.3%$173/sqft |
Source: CCAR #2519105 Report a problem | ||
| 9/26/2023 | Sold | $190,000-5%$137/sqft |
Source: CCAR #2315881 Report a problem | ||
| 8/31/2023 | Contingent | $199,900$144/sqft |
Source: CCAR #2315881 Report a problem | ||
| 8/29/2023 | Price change | $199,900-11.2%$144/sqft |
Source: CCAR #2315881 Report a problem | ||
| 8/9/2023 | Listed for sale | $225,000+136.8%$162/sqft |
Source: CCAR #2315881 Report a problem | ||
| 12/28/2012 | Listing removed | $95,000$68/sqft |
Source: Sloan Realty Group #1212824 Report a problem | ||
| 12/22/2012 | Listed for sale | $95,000$68/sqft |
Source: Sloan Realty Group #1212824 Report a problem | ||
| 12/19/2012 | Sold | $95,000$68/sqft |
Source: CCAR #1212824 Report a problem | ||
| 9/15/2012 | Price change | $95,000-9.5%$68/sqft |
Source: Homepath #1212824 Report a problem | ||
| 8/7/2012 | Price change | $105,000+110%$76/sqft |
Source: Homepath #1212824 Report a problem | ||
| 8/4/2012 | Listed for sale | -- |
Source: Homepath #1212824 Report a problem | ||
| 7/9/2012 | Sold | $50,000-43.8%$36/sqft |
Source: Public Record Report a problem | ||
| 6/17/2012 | Listed for sale | -- |
Source: Homepath Report a problem | ||
| 12/9/2011 | Listing removed | $89,021$64/sqft |
Source: CENTURY 21 Broadhurst & Associ #163134 Report a problem | ||
| 12/8/2011 | Listed for sale | $89,021-42.2%$64/sqft |
Source: CENTURY 21 Broadhurst & Associ #163134 Report a problem | ||
| 9/24/2008 | Listing removed | $154,000$111/sqft |
Source: Owner Report a problem | ||
| 7/1/2008 | Price change | $154,000+2.7%$111/sqft |
Source: Owner Report a problem | ||
| 5/5/2008 | Price change | $149,900-16.3%$108/sqft |
Source: NCI #734197 Report a problem | ||
| 5/4/2008 | Price change | $179,000+19.3%$129/sqft |
Source: NCI #734197 Report a problem | ||
| 4/11/2008 | Price change | $149,999-16.6%$108/sqft |
Source: NCI #734197 Report a problem | ||
| 1/24/2008 | Listed for sale | $179,900+76%$129/sqft |
Source: NCI #734197 Report a problem | ||
| 9/3/2004 | Sold | $102,200+14.8%$74/sqft |
Source: Public Record Report a problem | ||
| 4/21/2004 | Sold | $89,000$64/sqft |
Source: Public Record Report a problem | ||
Public tax history
| Year | Property taxes | Tax assessment |
|---|---|---|
| 2025 | $2,407 | $192,201 |
| 2024 | $2,407 +54.8% | $192,201 +70% |
| 2023 | $1,555 +1.5% | $113,057 |
| 2022 | $1,532 | $113,057 |
| 2021 | $1,532 +6.7% | -- |
| 2020 | $1,435 | -- |
| 2019 | -- | -- |
| 2018 | $1,508 | $5,900 +50.1% |
| 2017 | -- | $3,932 |
| 2016 | -- | $3,932 0% |
| 2015 | -- | $3,933 |
| 2014 | $1,295 | $3,933 |
| 2013 | -- | -- |
| 2012 | -- | -- |
| 2010 | -- | $5,898 -23.4% |
| 2009 | -- | $7,698 |
| 2008 | -- | $7,698 +86.2% |
| 2007 | -- | $4,134 +50% |
| 2005 | -- | $2,756 |
| 2004 | $485 +7.8% | $2,756 +7.8% |
| 2003 | $449 | $2,556 |
| 2002 | -- | -- |
| 2001 | -- | -- |
| 2000 | -- | -- |
Find assessor info on the county website
Monthly payment
Est. payment
Payment breakdown
Explore the cost of this home by adjusting the details. Changes won't be saved.Climate risks
Neighborhood: 29588
Nearby schools
Schools provided by the listing agent
- Elementary: Socastee Elementary School
- Middle: Forestbrook Middle School
- High: Socastee High School
Source: CCAR. This data may not be complete. We recommend contacting the local school district to confirm school assignments for this home.
Similar homes
- $249,9003 bd2 ba1.6k sqft5567 Rosewood Dr., Myrtle Beach, SC 29588For Sale
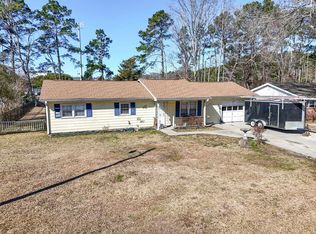
 MLS ID #2619520, Abe Safa Sales Team, Century 21 The Harrelson Group. CCAR
 - $225,0003 bd2 ba1.2k sqft4799 Cottonwood Dr., Myrtle Beach, SC 29588For Sale
 MLS ID #2621398, Blake Sloan, Sloan Realty Group. CCAR
 - $269,9003 bd2 ba1.5k sqft1021 Shem Creek Circle, Myrtle Beach, SC 29588For Sale
 MLS ID #2613861, The Jill Powell Team, Century 21 The Harrelson Group. CCAR
 - $270,9003 bd2 ba1.3k sqft8260 Tartan Ln., Myrtle Beach, SC 29588For Sale
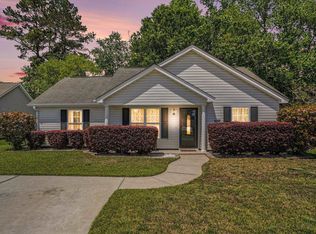 MLS ID #2625004, Martina P Staples-Byrne, Realty ONE Group DocksideSouth. CCAR
 - $309,0003 bd2 ba1.6k sqft233 Stonebrook Dr., Myrtle Beach, SC 29588For SaleMLS ID #2621752, Brendan D'Anna, Palmetto Coastal Homes. CCAR
- $250,0003 bd2 ba1.2k sqft2931 Temperance Dr., Myrtle Beach, SC 29577For SaleMLS ID #2623789, Nicole Couilliard, Plantation Realty Group. CCAR
- $241,9994 bd2 ba1.1k sqft101 Quail Hollow Rd., Myrtle Beach, SC 29579For SaleMLS ID #2615420, Houser & Co. Team, CENTURY 21 Broadhurst. CCAR
- $310,0003 bd3 ba1.6k sqft522 Lake Park Dr., Myrtle Beach, SC 29588For SaleMLS ID #2624122, Felicia L Fratto, Keller Williams Oak and Ocean. CCAR
- $258,5003 bd2 ba1.3k sqft3603 Eagle Trace Dr., Myrtle Beach, SC 29579For SaleMLS ID #2616229, Ellen Greenwald, Ocean 7 Realty. CCAR
- $265,0002 bd2 ba1.2k sqft414 Killarney Dr., Myrtle Beach, SC 29588For SaleMLS ID #2622672, Rhonda E Hughart, INNOVATE Real Estate. CCAR
- $210,0003 bd3 ba1.5k sqft117 Maddux Ln. #D, Myrtle Beach, SC 29588For SaleMLS ID #2624105, Blackwater Team, Welcome Home Realty. CCAR
- $234,9993 bd2 ba1.6k sqft1204 Pinegrove Dr. Apt D, Myrtle Beach, SC 29579For SaleMLS ID #2621891, Billie Ann Figura, Welcome Home Realty. CCAR
- $295,0004 bd4 ba1.7k sqft391 Vesta Dr., Myrtle Beach, SC 29579For SaleMLS ID #2612743, Schmidt & Frasher Team, Keller Williams Innovate South. CCAR
- $225,0003 bd3 ba1.3k sqft1055 Pinnacle Ln. #1055, Myrtle Beach, SC 29577For SaleMLS ID #2620159, Jessica B Ross, EXP Realty, LLC. CCAR
- $219,9003 bd2 ba779 sqft6001 - Q-11 S Kings Hwy. #Q-11, Myrtle Beach, SC 29575For SaleMLS ID #2624945, Brian Fiore, Ocean Lakes Properties. CCAR
- $290,0003 bd3 ba1.4k sqft1660 Stuart Square Circle, Myrtle Beach, SC 29577For SaleMLS ID #2609385, Eric J Emond, RE/MAX Southern Shores. CCAR
- $235,0003 bd2 ba1.5k sqft1311 Turkey Ridge Dr. #C, Surfside Beach, SC 29575For SaleMLS ID #2620828, Blake Sloan, Sloan Realty Group. CCAR
- $224,9003 bd2 ba1k sqft3657 Highway 472, Conway, SC 29526For SaleMLS ID #2620541, Blake Sloan, Sloan Realty Group. CCAR
- $254,9003 bd2 ba1.2k sqft815 Esther Ct., Conway, SC 29526For SaleMLS ID #2619374, Crystal M Bradley, Keller Williams Innovate South. CCAR
