Rare & Exceptional Investment & Residential Opportunity! Welcome to this stunning brand-newdetached home, perfectly positioned facing the beautiful MVP Community Park. Offering 2,727sq. ft. of total living space (including a professionally finished legal secondary suite inthe lower level, as per builder's floor plan), this home combines modern luxury withoutstanding income potential.The legally built self-contained basement apartment features a separate entrance, allowing youto enjoy comfortable family living while generating rental income. Designed with a bright,functional open-concept layout, the home showcases 9-ft ceilings on the main floor, eleganthardwood flooring throughout the main and second levels, and a gourmet kitchen with granitecountertops.The spacious primary bedroom offers a large walk-in closet and a luxurious 5-piece ensuite,while the convenient upper-level laundry room is enhanced by oversized windows that fill thespace with natural light.Ideally located just minutes from the GO Station, Highway 400, Lake Simcoe, and Friday HarbourResort. Close to new schools, parks, shopping, restaurants, and all essential amenities.Situated in one of the area's fastest-growing communities, this property offers tremendousfuture appreciation potential, making it an exceptional choice for both homeowners andinvestors. Be part of this vibrant and thriving neighborhood!
For sale
C$1,060,000
108 Nottingham Rd, Barrie, ON L9J 0L4
5beds
4baths
Single Family Residence
Built in ----
3,013 Square Feet Lot
$-- Zestimate®
C$--/sqft
C$-- HOA
What's special
Bright functional open-concept layoutSpacious primary bedroomLarge walk-in closet
- 4 days |
- 7 |
- 0 |
Zillow last checked:
Listing updated:
Listed by:
RIGHT AT HOME REALTY INC.
Source: TRREB,MLS®#: S13600904 Originating MLS®#: Toronto Regional Real Estate Board
Originating MLS®#: Toronto Regional Real Estate BoardFacts & features
Interior
Bedrooms & bathrooms
- Bedrooms: 5
- Bathrooms: 4
Primary bedroom
- Level: Second
Bedroom 2
- Level: Second
Bedroom 3
- Level: Second
Bedroom 4
- Level: Second
Bedroom 5
- Level: Lower
Dining room
- Level: Main
Great room
- Level: Main
Kitchen
- Level: Lower
Kitchen
- Level: Main
Heating
- Forced Air, Gas
Cooling
- Central Air
Features
- Basement: Apartment,Finished
- Has fireplace: No
Interior area
- Living area range: 2000-2500 null
Property
Parking
- Total spaces: 4
- Parking features: Private Double, Garage Door Opener
- Has garage: Yes
Features
- Stories: 2
- Pool features: None
Lot
- Size: 3,013 Square Feet
- Features: Beach, Golf, Park, Public Transit, School
Details
- Parcel number: 580914050
Construction
Type & style
- Home type: SingleFamily
- Property subtype: Single Family Residence
Materials
- Stone, Vinyl Siding
- Foundation: Concrete
- Roof: Asphalt Shingle
Utilities & green energy
- Sewer: Sewer
Community & HOA
Location
- Region: Barrie
Financial & listing details
- Annual tax amount: C$5,940
- Date on market: 7/24/2026
RIGHT AT HOME REALTY INC.
RIGHT AT HOME REALTY INC.
By pressing Contact Agent, you agree that the real estate professional identified above may call/text you about your search, which may involve use of automated means and pre-recorded/artificial voices. You don't need to consent as a condition of buying any property, goods, or services. Message/data rates may apply. You also agree to our Terms of Use. Zillow does not endorse any real estate professionals. We may share information about your recent and future site activity with your agent to help them understand what you're looking for in a home.
Price history
Price history is unavailable.
Public tax history
Tax history is unavailable.
Climate risks
Neighborhood: Hewitt's
Nearby schools
GreatSchools rating
No schools nearby
We couldn't find any schools near this home.
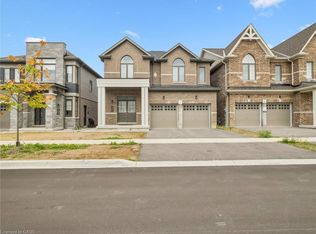
- C$999,0006 bd5 ba2.5k sqft6 Bannister Rd, Barrie, ON L9J0L4For Sale
- C$--3 bd2 ba1.6k sqft16 Bannister Rd #1, Barrie, ON L9J0L4Off Market
- C$3,9004 bd4 ba-- sqft103 Nottingham Rd, Barrie, ON L9J0L3For Rent

- C$999,0004 bd4 ba-- sqft27 SE Bannister Rd, Barrie, ON L9J0L5For Sale
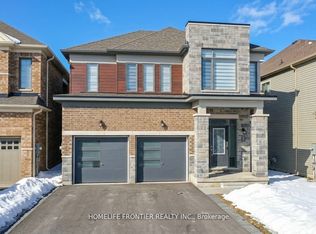
- C$899,9004 bd4 ba-- sqft82 Nottingham Rd, Barrie, ON L9J0L3For Sale
- C$599,9993 bd2 ba-- sqft34 Valleybrook Rd, Barrie, ON L9J0L4For Sale
- C$899,0004 bd4 ba-- sqft34 Bannister Rd, Barrie, ON L9J0L5For Sale
- C$2,5953 bd2 ba-- sqft35 Bannister Rd, Barrie, ON L9J0L5For Rent
Similar homes
- C$1,059,9005 bd5 ba-- sqft120 Durham Ave, Barrie, ON L9J 0L8For Sale
 MLS ID #S13524630, RE/MAX REALTY SPECIALISTS INC.. TRREB
 - C$989,5004 bd3 ba-- sqft50 The Queensway, Barrie, ON L4M 7J3For Sale
 MLS ID #S13599346, Real Broker Ontario Ltd.. TRREB
 - C$1,049,9005 bd4 ba-- sqft12 Orleans Ave, Barrie, ON L4M 0B1For Sale
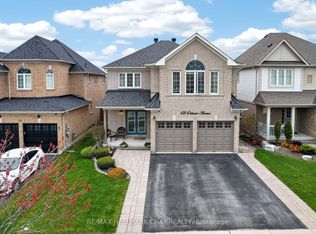 MLS ID #S13540392, RE/MAX HALLMARK CHAY REALTY. TRREB
 - C$949,0005 bd4 ba-- sqft15 Valleybrook Rd, Barrie, ON L9J 0L4For Sale
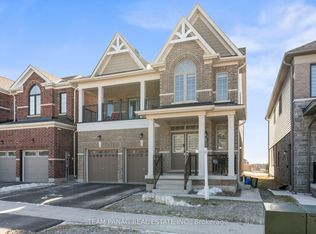 MLS ID #S13562066, TEAM PANAG REAL ESTATE INC.. TRREB
 - C$1,149,9005 bd3 ba-- sqft1844 Oakwood Rd, Innisfil, ON L9S 2W1For SaleMLS ID #N13606140, CENTURY 21 B.J. ROTH REALTY LTD., BROKERAGE. TRREB
- C$860,0004 bd3 ba-- sqft2 Versailles Cres, Barrie, ON L4M 0B6For SaleMLS ID #S13608558, RE/MAX HALLMARK CHAY REALTY. TRREB
- C$999,0004 bd4 ba-- sqft145 Terry Fox Dr, Barrie, ON L9J 0L9For SaleMLS ID #S13539558, BRIDLEPATH PROGRESSIVE REAL ESTATE INC.. TRREB
- C$999,0006 bd5 ba2.5k sqft6 Bannister Rd, Barrie, ON L9J 0L4For SaleMLS ID #40765188, Manzoor Bhatti, Salesperson, Re/Max GOLD REALTY INC. ITSO
- C$869,0004 bd3 ba-- sqft22 Maple Crown Ter, Barrie, ON L4M 7H4For SaleMLS ID #S13595570, COLDWELL BANKER THE REAL ESTATE CENTRE. TRREB
- C$899,9994 bd4 ba-- sqft7 Barnyard Trl, Barrie, ON L9J 0Y1For SaleMLS ID #S13604500, HOMELIFE G1 REALTY INC.. TRREB
- C$1,024,9006 bd5 ba-- sqft83 Diana Way, Barrie, ON L4M 7J1For SaleMLS ID #S13155820, CENTURY 21 GREEN REALTY INC.. TRREB
- C$1,060,0004 bd3 ba-- sqft17 Counsellor Ter, Barrie, ON L4M 7H1For SaleMLS ID #S13439160, RE/MAX CROSSTOWN REALTY INC.. TRREB
- C$979,9007 bd6 ba-- sqft11 Ludlow Dr, Barrie, ON L9J 0L8For SaleMLS ID #S13560116, HOMELIFE SIGNATURE REALTY. TRREB
- C$1,199,9005 bd4 ba-- sqft22 Ludlow Dr, Barrie, ON L9J 0L8For SaleMLS ID #S13524710, HOME CHOICE REALTY INC.. TRREB
- C$999,5004 bd3 ba-- sqft20 Falcon Cres, Barrie, ON L4N 0Y9For SaleMLS ID #S13572664, CENTURY 21 B.J. ROTH REALTY LTD., BROKERAGE. TRREB
- C$999,0004 bd4 ba-- sqft27 SE Bannister Rd, Barrie, ON L9J 0L5For SaleMLS ID #S13024732, HOMELIFE FRONTIER REALTY INC.. TRREB
- C$927,7005 bd4 ba-- sqft24 Ludlow Dr, Barrie, ON L9J 0L8For SaleMLS ID #S13447292, ENGEL & VOLKERS TORONTO CITY. TRREB
- C$899,9004 bd4 ba-- sqft82 Nottingham Rd, Barrie, ON L9J 0L3For SaleMLS ID #S13551582, RE/MAX GOLD REALTY INC.. TRREB
- C$989,0005 bd4 ba-- sqft11 Maple Crown Ter S, Barrie, ON L4M 7H3For SaleMLS ID #S13466546, CENTURY 21 HERITAGE GROUP LTD.. TRREB
- C$1,068,9004 bd4 ba-- sqft118 Succession Cres, Barrie, ON L4M 7G7For SaleMLS ID #S13065158, RE/MAX WEST REALTY INC.. TRREB
