2022-Built, Significantly Upgraded & Right Across From The Park! This all-brick 2-storey offers over 1,600 sq. ft. of beautifully finished living space, complemented by a covered front porch, double-door entry and attached 2-car garage. The open-concept main level features warm hardwood flooring through the principal living areas, while the kitchen is finished with tile flooring, white cabinetry, granite counters, stainless steel appliances and a generous island with seating. The adjoining breakfast area offers a walkout to the backyard, giving the next owner room to personalize the outdoor setting over time. The primary bedroom is paired with a walk-in closet and 4-piece ensuite featuring a double vanity and glass shower, while second-floor laundry keeps household routines streamlined. An unfinished basement offers additional space to finish as needs change. Directly across the street, a neighbourhood park, playground and basketball court put recreation just steps from the front door, with schools, shopping, amenities and commuter routes just minutes away.
For sale
C$799,900
116 Nottingham Rd, Barrie, ON L9J 0L4
3beds
3baths
Single Family Residence
Built in ----
3,016 Square Feet Lot
$-- Zestimate®
C$--/sqft
C$-- HOA
What's special
Covered front porchDouble-door entryOpen-concept main levelWhite cabinetryGranite countersStainless steel appliancesGenerous island with seating
- 22 days
- 15
- 0
Zillow last checked:
Listing updated:
Listed by:
RE/MAX HALLMARK PEGGY HILL GROUP REALTY
Source: TRREB,MLS®#: S13699694 Originating MLS®#: Toronto Regional Real Estate Board
Originating MLS®#: Toronto Regional Real Estate BoardFacts & features
Interior
Bedrooms & bathrooms
- Bedrooms: 3
- Bathrooms: 3
Primary bedroom
- Level: Second
- Dimensions: 3.96 x 3.94
Bedroom 2
- Level: Second
- Dimensions: 2.64 x 4.51
Bedroom 3
- Level: Second
- Dimensions: 2.63 x 4.27
Dining room
- Level: Main
- Dimensions: 3.43 x 2.17
Foyer
- Level: Main
- Dimensions: 2.2 x 1.61
Kitchen
- Level: Main
- Dimensions: 3.43 x 2.69
Laundry
- Level: Second
- Dimensions: 1.89 x 2.41
Living room
- Level: Main
- Dimensions: 3.84 x 6.02
Heating
- Forced Air, Gas
Cooling
- Central Air
Features
- Flooring: Carpet Free
- Basement: Unfinished
- Has fireplace: No
Interior area
- Living area range: 1500-2000 null
Video & virtual tour
Property
Parking
- Total spaces: 4
- Parking features: Private Double
- Has garage: Yes
Features
- Stories: 2
- Pool features: None
Lot
- Size: 3,016 Square Feet
- Features: Park, Public Transit, School, Place Of Worship, Rectangular Lot
Details
- Parcel number: 580914046
Construction
Type & style
- Home type: SingleFamily
- Property subtype: Single Family Residence
Materials
- Brick
- Foundation: Poured Concrete
- Roof: Asphalt Rolled
Utilities & green energy
- Sewer: Sewer
Community & HOA
Location
- Region: Barrie
Financial & listing details
- Annual tax amount: C$5,092
- Date on market: 8/21/2026
Price history
Price history is unavailable.
Public tax history
Tax history is unavailable.
Climate risks
Neighborhood: Hewitt's
Nearby schools
GreatSchools rating
No schools nearby
We couldn't find any schools near this home.


Similar homes
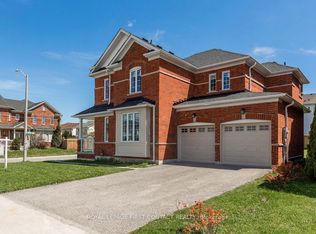
- C$799,0004 bd3 ba-- sqft1 Griffin Gate, Barrie, ON L4M 7G4For Sale
 MLS ID #S13738774, ROYAL LEPAGE FIRST CONTACT REALTY. TRREB
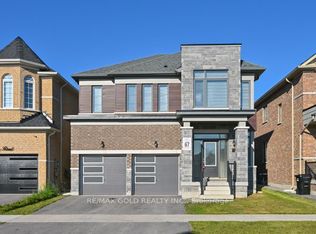
 - C$799,9004 bd4 ba-- sqft82 Nottingham Rd, Barrie, ON L9J 0L3For Sale
 MLS ID #S13660948, RE/MAX GOLD REALTY INC.. TRREB
 - C$739,9003 bd2 ba-- sqft3 Maple Crown Ter, Barrie, ON L4M 7H3For Sale
 MLS ID #S13751522, ROYAL LEPAGE FIRST CONTACT REALTY. TRREB
 - C$789,9993 bd4 ba-- sqft14 Strathmore Pl, Barrie, ON L4N 0K1For Sale
 MLS ID #S13759374, RE/MAX HALLMARK CHAY REALTY. TRREB
