Be the first to own this NEW CONSTRUCTION home sitting on 8.91 acres. This Light and bright 3 bedroom home features beautiful hardwood floors, a gleaming white chefs kitchen with island, a first floor bonus room to use as office, library, den...whatever you need. an additional 3 baths, a primary suite with walkin closet and ensuite bath,central air and a walkout 2 car garage completes this beautiful home. With Sunrise Lake right down the road and Lake Winnipesaukee 20 min away, you have all 4 seasons to enjoy! Lock in early while there is still time to pick your finishes,you can be in your new home by Thanksgiving! Indoor pics are of a recent similar build. Agent Interest. Call list agent for showing information 978 609-1145
Coming soon 09/18
Listed by: Sue Padden Real Estate LLC • Karen Coish
$579,900
108 Pinkham Road, Middleton, NH 03887
3beds
1,768sqft
Single Family Residence
Built in 2026
8.91 Acres Lot
$-- Zestimate®
$328/sqft
$-- HOA
What's special
- 9 hours
- 119
- 6
Zillow last checked:
Listing updated:
Listed by:
Karen Coish,
Sue Padden Real Estate LLC 603-489-2987
Source: PrimeMLS,MLS#: 5108675
Facts & features
Interior
Bedrooms & bathrooms
- Bedrooms: 3
- Bathrooms: 3
- Full bathrooms: 2
- 1/4 bathrooms: 1
Heating
- Propane
Cooling
- Central Air
Features
- Flooring: Carpet, Vinyl, Wood
- Basement: Concrete Floor,Daylight,Frost Wall,Full,Insulated,Interior Stairs,Walkout,Exterior Entry,Walk-Out Access
Interior area
- Total structure area: 1,768
- Total interior livable area: 1,768 sqft
- Finished area above ground: 1,768
- Finished area below ground: 0
Property
Parking
- Total spaces: 2
- Parking features: Gravel
- Garage spaces: 2
Features
- Levels: Two
- Stories: 2
- Exterior features: Deck, Garden
Lot
- Size: 8.91 Acres
- Features: Level, Wooded
Details
- Zoning description: rural residential
- Special conditions: Standard
Construction
Type & style
- Home type: SingleFamily
- Architectural style: Craftsman
- Property subtype: Single Family Residence
Materials
- Wood Frame, Vinyl Siding
- Foundation: Concrete
- Roof: Architectural Shingle
Condition
- New construction: Yes
- Year built: 2026
Utilities & green energy
- Electric: 200+ Amp Service
- Sewer: Septic Tank
- Utilities for property: Propane
Community & HOA
Location
- Region: Middleton
Financial & listing details
- Price per square foot: $328/sqft
- Date on market: 9/8/2026
- Road surface type: Paved
Estimated market value
Not available
Estimated sales range
Not available
Not available
Price history
Price history is unavailable.
Public tax history
Tax history is unavailable.
Monthly payment
Est. payment
Payment breakdown
Explore the cost of this home by adjusting the details. Changes won't be saved.Climate risks
Neighborhood: 03887
Nearby schools
Schools provided by the listing agent
- Elementary: Middleton Elementary School
Source: PrimeMLS. This data may not be complete. We recommend contacting the local school district to confirm school assignments for this home.
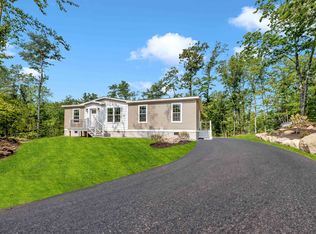
Similar homes
- $635,0003 bd1 ba1.6k sqft28 Miller Road, New Durham, NH 03855Active
 MLS ID #5108581, Andrea Fischer. PrimeMLS
 - $--2 bd2 ba1.1k sqft213 Valley Rd, New Durham, NH 03855Auction
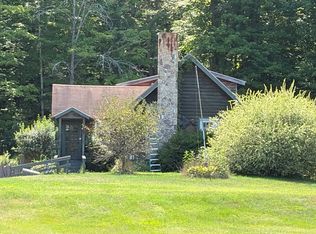 Auction.com 2
 - $540,0002 bd2 ba1.6k sqft770 Route 153, Middleton, NH 03887Active
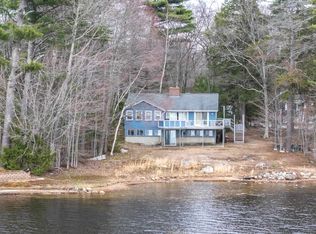 MLS ID #5085534, April Dunn. PrimeMLS
 - $575,0003 bd2 ba1.5k sqft374 Hare Road, Milton, NH 03851Active
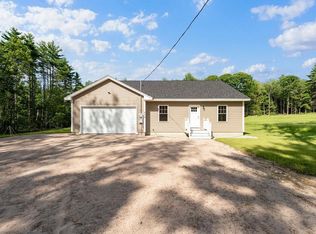 MLS ID #5105987, Holly Murphy. PrimeMLS
 - $550,0003 bd3 ba2.2k sqft21 Blanchard Road, Lebanon, ME 04027Active
 MLS ID #1673316, Keller Williams Realty. Maine Listings
 - $549,0003 bd2 ba2.2k sqft662 Center Road, Lebanon, ME 04027ActiveMLS ID #1659956, The Aland Realty Group. Maine Listings
