Welcome to 288 Bonnyman road Completely gutted to the studs and thoughtfully rebuilt, this 3-bedroom home offers water access on Province Lake. Set on 1.8 private acres with a spacious back yard, this home is your peaceful retreat. Close to the golf course and mountains for skiing, with snowmobile trails near the property, this location offers year-round recreation. The primary suite features a private bath and walk-in closet. The modern kitchen shines with Quartz counters, complemented by a full bath, a half bath, and a dedicated laundry room. A cozy fireplace anchors the living area. Outside, the 2-car garage offers bonus space above, and an amazing covered deck completes the home. Every detail has been carefully considered from the studs out. This home is ready for its next chapter! Join Us Saturday from 1:30 - 3:00 and Sunday from 11:00-12:30 to tour this beautiful home. Or just reach out today for an appointment
Active
Listed by: KW Coastal and Lakes & Mountains Realty • Norma Joy
Price cut: $31K (10/7)
$549,000
288 Bonnyman Road, Wakefield, NH 03830
3beds
1,642sqft
Single Family Residence
Built in 1988
1.8 Acres Lot
$538,900 Zestimate®
$334/sqft
$-- HOA
What's special
Amazing covered deckHalf bathDedicated laundry room
- 60 days
- 845
- 26
Zillow last checked:
Listing updated:
Listed by:
Norma Joy,
KW Coastal and Lakes & Mountains Realty 603-610-8500
Source: PrimeMLS,MLS#: 5104904
Facts & features
Interior
Bedrooms & bathrooms
- Bedrooms: 3
- Bathrooms: 3
- Full bathrooms: 2
- 1/2 bathrooms: 1
Heating
- Boiler
Cooling
- None
Appliances
- Included: Dishwasher, Microwave, Refrigerator, Electric Stove
Features
- Primary BR w/ BA, Walk-In Closet(s)
- Flooring: Laminate, Tile
- Basement: Unfinished,Interior Entry
- Number of fireplaces: 1
- Fireplace features: 1 Fireplace
Interior area
- Total structure area: 3,284
- Total interior livable area: 1,642 sqft
- Finished area above ground: 1,642
- Finished area below ground: 0
Property
Parking
- Total spaces: 2
- Parking features: Circular Driveway
- Garage spaces: 2
Features
- Levels: Two
- Stories: 2
- Exterior features: Deck, Garden
Lot
- Size: 1.8 Acres
- Features: Near Golf Course, Neighborhood
Details
- Parcel number: WKFDM00008B052000L000000
- Zoning description: AGRAGR
- Special conditions: Standard
Construction
Type & style
- Home type: SingleFamily
- Architectural style: Cape
- Property subtype: Single Family Residence
Materials
- Wood Frame
- Foundation: Concrete
- Roof: Shingle
Condition
- New construction: No
- Year built: 1988
Utilities & green energy
- Electric: 100 Amp Service
- Sewer: Private Sewer
- Utilities for property: Cable at Site
Community & HOA
Location
- Region: Wakefield
Financial & listing details
- Price per square foot: $334/sqft
- Tax assessed value: $400,400
- Annual tax amount: $3,487
- Date on market: 8/13/2026
Estimated market value
$538,900
$512,000 - $566,000
$2,685/mo
Price history
| Date | Event | Price |
|---|---|---|
| 10/7/2026 | Price change | $549,000-5.3%$334/sqft |
Source:  PrimeMLS #5104904 Report a problem PrimeMLS #5104904 Report a problem | ||
| 9/16/2026 | Price change | $580,000-3.3%$353/sqft |
Source: PrimeMLS #5104904 Report a problem | ||
| 8/28/2026 | Price change | $599,900-4.6%$365/sqft |
Source: PrimeMLS #5104904 Report a problem | ||
| 8/13/2026 | Listed for sale | $629,000+120.8%$383/sqft |
Source: PrimeMLS #5104904 Report a problem | ||
| 3/2/2026 | Sold | $284,900-1.7%$174/sqft |
Source: PrimeMLS #5040063 Report a problem | ||
| 1/27/2026 | Price change | $289,900-3.3%$177/sqft |
Source: PrimeMLS #5040063 Report a problem | ||
| 1/23/2026 | Listed for sale | $299,900$183/sqft |
Source: PrimeMLS #5040063 Report a problem | ||
| 12/9/2025 | Contingent | $299,900$183/sqft |
Source: PrimeMLS #5040063 Report a problem | ||
| 9/3/2025 | Price change | $299,900-4.8%$183/sqft |
Source: PrimeMLS #5040063 Report a problem | ||
| 7/9/2025 | Price change | $314,900-4.5%$192/sqft |
Source: PrimeMLS #5040063 Report a problem | ||
| 6/7/2025 | Price change | $329,900-5.7%$201/sqft |
Source: PrimeMLS #5040063 Report a problem | ||
| 5/8/2025 | Listed for sale | $349,900+84.3%$213/sqft |
Source: PrimeMLS #5040063 Report a problem | ||
| 7/19/2014 | Listing removed | $189,900$116/sqft |
Source: Hayes Real Estate #4255365 Report a problem | ||
| 1/20/2014 | Price change | $189,900-1.6%$116/sqft |
Source: Hayes Real Estate #4255365 Report a problem | ||
| 8/22/2013 | Price change | $192,900-3.1%$117/sqft |
Source: Hayes Real Estate #4255365 Report a problem | ||
| 7/18/2013 | Listed for sale | $199,000-0.5%$121/sqft |
Source: Hayes Real Estate #4255365 Report a problem | ||
| 3/7/2012 | Listing removed | $199,900$122/sqft |
Source: Homes.com #2803472 Report a problem | ||
| 3/6/2012 | Listed for sale | $199,900+5.8%$122/sqft |
Source: Homes.com #2803472 Report a problem | ||
| 3/24/2011 | Listing removed | $189,000$115/sqft |
Source: Henry S. Maxfield Real Estate, Inc. #2803472 Report a problem | ||
| 7/16/2010 | Listed for sale | $189,000-5.5%$115/sqft |
Source: Henry S. Maxfield Real Estate, Inc. #2803472 Report a problem | ||
| 10/16/2009 | Listed for sale | $199,900$122/sqft |
Source: Henry S. Maxfield Real Estate, Inc. #2803472 Report a problem | ||
Public tax history
| Year | Property taxes | Tax assessment |
|---|---|---|
| 2024 | $3,011 +9.8% | $400,400 |
| 2023 | $2,743 -1% | $400,400 +76.9% |
| 2022 | $2,772 -1.1% | $226,300 |
| 2020 | $2,802 -0.7% | $226,300 |
| 2019 | $2,822 +10.8% | $226,300 |
| 2018 | $2,548 +11.5% | $226,300 +25.3% |
| 2017 | $2,285 -2.2% | $180,600 |
| 2016 | $2,337 -0.9% | $180,600 |
| 2015 | $2,359 +2.5% | $180,600 |
| 2014 | $2,301 +1.1% | $180,600 -2.6% |
| 2013 | $2,277 -2.8% | $185,400 -5.4% |
| 2012 | $2,342 -0.2% | $196,000 |
| 2011 | $2,346 +2.4% | $196,000 |
| 2010 | $2,291 -0.4% | $196,000 -9.3% |
| 2009 | $2,301 +4.1% | $216,100 -4.1% |
| 2008 | $2,210 +8.2% | $225,300 +12.3% |
| 2006 | $2,042 | $200,600 |
Find assessor info on the county website
Monthly payment
Est. payment
Payment breakdown
Explore the cost of this home by adjusting the details. Changes won't be saved.Climate risks
Neighborhood: 03830
Nearby schools
Schools provided by the listing agent
- Elementary: Paul School
- Middle: Paul School
- High: Spaulding High School
- District: Wakefield
Source: PrimeMLS. This data may not be complete. We recommend contacting the local school district to confirm school assignments for this home.
Similar homes
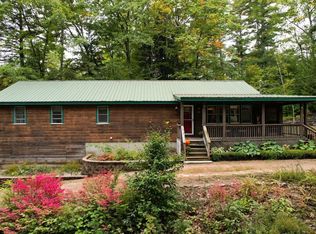
- $490,0002 bd3 ba1.8k sqft60 Bedrock Road, Wakefield, NH 03872Active
 MLS ID #5112521, Robin Remillard. PrimeMLS
 - $649,9003 bd2 ba2.1k sqft40 Emery Lane, Wakefield, NH 03830Active
 MLS ID #5086413, Adam Dow. PrimeMLS
 - $565,0003 bd3 ba2.1k sqft56 Grandview Loop, Wakefield, NH 03872Active
 MLS ID #5108940, Kelly Tobin. PrimeMLS
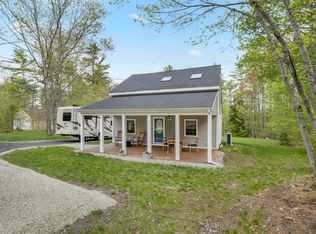
 - $399,0002 bd2 ba1.4k sqft4261 Province Lake Road, Wakefield, NH 03830Active
 MLS ID #5089662, Kelli Genest. PrimeMLS
 - $524,9003 bd2 ba1.8k sqft208 Onamor Drive, Newfield, ME 04095Active
 MLS ID #1668046, Redfin Corporation. Maine Listings
 - $549,0003 bd2 ba1.7k sqft355 Abbott Mountain Road, Shapleigh, ME 04076ActiveMLS ID #1669124, Lakes Region Realty. Maine Listings
- $449,9004 bd3 ba2.2k sqft85 S Effingham Road, Newfield, ME 04095ActiveMLS ID #1675637, Keller Williams Coastal and Lakes & Mountains Realty. Maine Listings
- $465,0003 bd2 ba1.4k sqft210 Fairview Drive, Waterboro, ME 04061ActiveMLS ID #1683299, Kennebunk Beach Realty. Maine Listings
- $580,0003 bd2 ba1.7k sqft231 Federal Street, Alfred, ME 04002ActiveMLS ID #1683324, Century 21 North East. Maine Listings
- $539,0003 bd2 ba1.7k sqft336 Depot Road, Lebanon, ME 04027ActiveMLS ID #1674694, Lakes Region Realty. Maine Listings
