Enjoy the charm of cul-de-sac living with the freedom of no subdivision rules or HOA fees with this spacious 4-bedroom, 2.5-bath home. This home offers endless potential for the savvy buyer or investor, with major heavy-lifting components like updated HVAC, baths and granite kitchen countertops already in place, minor cosmetic touches (paint, some flooring, and finishing details) will unlock massive instant equity. Bring your design ideas, a splash of paint, and a little TLC to instantly transform this home into your absolute dream home. The living room is large and cozy with a gas fireplace and a cathedral ceiling. The kitchen has a beautiful garden window overlooking the backyard. There is a full basement with an egress window where you can add potential living space. Conveniently located just moments from US-23, this home offers effortless, stress-free travel for commuters. Priced to reflect the cosmetic updates needed, this is your chance to build instant equity and customize a home to your exact taste.
For sale
$299,900
108 Raisin Cir, Dundee, MI 48131
4beds
1,660sqft
Single Family Residence
Built in 2004
10,454 Square Feet Lot
$326,500 Zestimate®
$181/sqft
$-- HOA
What's special
Gas fireplaceCathedral ceilingGranite kitchen countertops
- 10 minutes
- 12
- 0
Zillow last checked:
Listing updated:
Listed by:
Kelly Orr 734-735-2370,
Coldwell Banker Haynes R.E. in Monroe 734-242-8484
Source: MiRealSource,MLS#: 50224141 Originating MLS: Southeastern Border Association of REALTORS
Originating MLS: Southeastern Border Association of REALTORSFacts & features
Interior
Bedrooms & bathrooms
- Bedrooms: 4
- Bathrooms: 3
- Full bathrooms: 2
- 1/2 bathrooms: 1
Rooms
- Room types: Laundry, First Flr Lavatory
Bedroom 1
- Features: Carpet
- Level: Upper
- Area: 180
- Dimensions: 15 x 12
Bedroom 2
- Features: Laminate
- Level: Upper
- Area: 110
- Dimensions: 11 x 10
Bedroom 3
- Features: Laminate
- Level: Upper
- Area: 100
- Dimensions: 10 x 10
Bedroom 4
- Features: Laminate
- Level: Upper
- Area: 121
- Dimensions: 11 x 11
Bathroom 1
- Features: Tile
- Level: Second
Bathroom 2
- Features: Tile
- Level: Second
Dining room
- Features: Laminate
- Level: Entry
- Area: 96
- Dimensions: 12 x 8
Kitchen
- Level: Entry
- Area: 230
- Dimensions: 23 x 10
Living room
- Features: Laminate
- Level: Entry
- Area: 221
- Dimensions: 17 x 13
Heating
- Forced Air, Natural Gas
Cooling
- Ceiling Fan(s), Central Air
Appliances
- Included: Dishwasher, Disposal, Microwave, Refrigerator, Gas Water Heater
- Laundry: First Floor Laundry, Entry
Features
- Cathedral/Vaulted Ceiling
- Flooring: Carpet, Laminate
- Basement: Concrete,Sump Pump
- Number of fireplaces: 1
- Fireplace features: Living Room, Electric
Interior area
- Total structure area: 3,320
- Total interior livable area: 1,660 sqft
- Finished area above ground: 1,660
- Finished area below ground: 0
Property
Parking
- Total spaces: 2
- Parking features: Attached
- Attached garage spaces: 2
Features
- Levels: Two
- Stories: 2
- Patio & porch: Porch
- Frontage type: Road
- Frontage length: 63
Lot
- Size: 10,454 Square Feet
- Dimensions: 63 x 116 x 90 x 86 x 93 irr
- Features: Cul-De-Sac
Details
- Parcel number: 42 125 027 00
- Zoning description: Residential
- Special conditions: Private
Construction
Type & style
- Home type: SingleFamily
- Architectural style: Colonial
- Property subtype: Single Family Residence
Materials
- Brick, Vinyl Siding
- Foundation: Basement, Concrete Perimeter
Condition
- New construction: No
- Year built: 2004
Utilities & green energy
- Sewer: Public Sanitary
- Water: Public
Community & HOA
Community
- Subdivision: None
HOA
- Has HOA: No
Location
- Region: Dundee
Financial & listing details
- Price per square foot: $181/sqft
- Tax assessed value: $289,920
- Annual tax amount: $4,533
- Date on market: 10/7/2026
- Cumulative days on market: 2 days
- Listing agreement: Exclusive Right To Sell
- Listing terms: Cash,Conventional,FHA,VA Loan
Estimated market value
$326,500
$310,000 - $343,000
$2,363/mo
Price history
| Date | Event | Price |
|---|---|---|
| 10/7/2026 | Listed for sale | $299,900+50%$181/sqft |
Source:  MiRealSource #50224141 Report a problem MiRealSource #50224141 Report a problem | ||
| 1/2/2018 | Sold | $200,000+2.6%$120/sqft |
Source: MiRealSource #21389412 Report a problem | ||
| 11/19/2017 | Pending sale | $194,900$117/sqft |
Source: Key Realty One LLC #3451315 Report a problem | ||
| 11/13/2017 | Listed for sale | $194,900-2.5%$117/sqft |
Source: Key Realty One LLC #3451315 Report a problem | ||
| 7/29/2017 | Listing removed | $199,900$120/sqft |
Source: Key Realty One LLC #3450320 Report a problem | ||
| 7/6/2017 | Listed for sale | $199,900+487.9%$120/sqft |
Source: Key Realty One LLC #3450320 Report a problem | ||
| 4/3/2001 | Sold | $34,000$20/sqft |
Source: Public Record Report a problem | ||
Public tax history
| Year | Property taxes | Tax assessment |
|---|---|---|
| 2025 | -- | $144,960 +2.1% |
| 2024 | $420 | $142,010 +8.6% |
| 2023 | -- | $130,720 +27.4% |
| 2022 | $460 | $102,580 +10.9% |
| 2021 | -- | $92,490 -3.7% |
| 2020 | -- | $96,020 +1.2% |
| 2019 | -- | $94,890 +15.2% |
| 2018 | $3,286 -27% | $82,390 |
| 2017 | $4,500 +39% | $82,390 -2.6% |
| 2016 | $3,236 -25.3% | $84,610 +14.7% |
| 2015 | $4,335 | $73,750 |
| 2014 | $4,335 +36.5% | $73,750 -2.7% |
| 2013 | $3,175 | $75,820 +14.8% |
| 2012 | -- | $66,060 -2.9% |
| 2011 | -- | $68,010 -8.4% |
| 2010 | -- | $74,260 -10.9% |
| 2009 | -- | $83,310 -19.8% |
| 2008 | -- | $103,910 +5.6% |
| 2007 | -- | $98,370 +1.8% |
| 2006 | -- | $96,660 +5% |
| 2005 | -- | $92,100 +831.9% |
| 2003 | -- | $9,883 +3.2% |
| 2002 | -- | $9,577 +11.3% |
| 2001 | -- | $8,601 |
Find assessor info on the county website
Monthly payment
Est. payment
Payment breakdown
Explore the cost of this home by adjusting the details. Changes won't be saved.Climate risks
Neighborhood: 48131
Nearby schools
Schools provided by the listing agent
- District: Dundee Community Schools
Source: MiRealSource. This data may not be complete. We recommend contacting the local school district to confirm school assignments for this home.
Similar homes

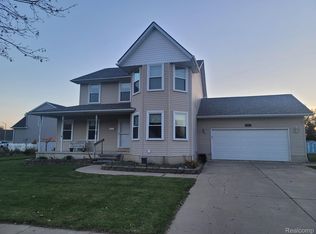
- $359,9004 bd3 ba2.2k sqft691 Falcon Dr, Dundee, MI 48131For Sale
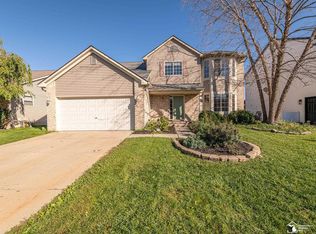
 MLS ID #50223803, Robin L Heath, Key Realty One LLC - Summerfield. MiRealSource
 - $250,0004 bd2 ba2.3k sqft15300 Dixon Rd, Dundee, MI 48131For Sale By Owner
- $274,0003 bd2 ba1.2k sqft244 Cass St, Dundee, MI 48131For Sale

 MLS ID #26035241, Katja Classic, RE/MAX Classic. MichRIC
 - $329,9004 bd2 ba2.2k sqft3015 Dennison Rd, Dundee, MI 48131For Sale
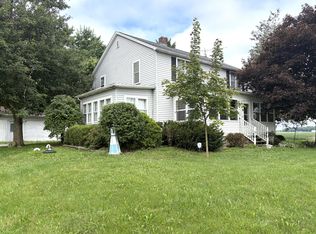 MLS ID #26040384, Danielle Grostick, Real Estate One Inc. MichRIC
 - $319,0004 bd1 ba1.8k sqft19920 Libstaff Rd, Dundee, MI 48131For SaleMLS ID #50220804, Kay Buenaflor Prong, Howard Hanna Real Estate Services-Tecumseh. MiRealSource
- $359,0003 bd2 ba1.3k sqft606 Falcon St, Dundee, MI 48131For SaleMLS ID #50223248, Louis Bitto, USA #1 Realty LLC. MiRealSource
- $399,9003 bd3 ba2.4k sqft870 Henning St, Dundee, MI 48131For Sale
 MLS ID #20261077917, Rami H Ahmad, Keller Williams Legacy. Realcomp II
 - $394,5004 bd3 ba2.1k sqft874 Henning St, Dundee, MI 48131For SaleMLS ID #20261074661, Melissa A Socha, Modern Way Realty LLC. Realcomp II
- $260,0003 bd2 ba1.4k sqft12149 Bigelow Rd, Dundee, MI 48131For SaleMLS ID #50221333, Angela Moore, Heart O' The Hills Realty. MiRealSource
- $389,9993 bd3 ba1.3k sqft7 Covell Rd, Dundee, MI 48131New ConstructionMLS ID #50014795, Spurgeon Johnson, Coldwell Banker Haynes R.E. in Monroe. MiRealSource
- $279,0005 bd3 ba2.2k sqft5813 W Temperance Rd, Ottawa Lake, MI 49267For SaleMLS ID #50223725, Tonya Nagle, Real Estate 4U - Lambertville. MiRealSource
- $349,9003 bd2 ba1.6k sqft14277 Sanford Rd, Milan, MI 48160For SaleMLS ID #50224061, Janelle Pfeiffer, Berkshire Hathaway Home Service Kee Realty. MiRealSource
- $199,9002 bd1 ba1k sqft610 E Main St, Dundee, MI 48131For SaleMLS ID #50222776, Jacob Levicki, Real Estate One Monroe. MiRealSource
- $350,0003 bd3 ba1.6k sqft11843 Whittaker Rd, Milan, MI 48190For SaleMLS ID #26052755, Kirsten Williams, The Charles Reinhart Company. MichRIC
- $309,0003 bd1 ba1.3k sqft4672 Douglas Rd, Ida, MI 48140For SaleMLS ID #26049285, Kurt Mrocko, Five Star Real Estate. MichRIC
- $399,9993 bd3 ba1.8k sqft5113 Westminster Dr, Dundee, MI 48131For SaleMLS ID #20261056262, Tanya M O'Brien, Real Estate For A CAUSE. Realcomp II
- $299,0003 bd1 ba2.3k sqft10925 Strasburg Rd, Erie, MI 48133For SaleMLS ID #50223291, Starr Eastman, Serenity Realty LLC. MiRealSource
