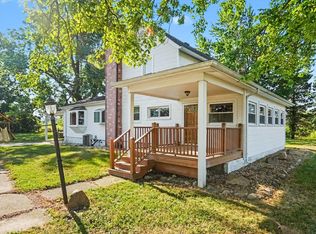
Sitting so countryside pretty on a mature 1.6 acre parcel, this 1940's charmer is calling you HOME! Over 2100sqft. of living space including an inviting updated Kitchen with plentiful cabinetry/countertops and a full Appliance package ready for all your gourmet fun! You will be delighted with her formal Dining and front Living Room, coved ceilings and hardwood included. The main floor also includes a Laundry room, 1st Floor full Bath and a 4 Seasons Porch for all your hobbies! The upstairs sports 4 Bedrooms and 1/2 Bath spacious as can BE! Just wait, a BONUS third floor attic space waiting to be finished. Originality and character is plentiful throughout including a 3 seasons Sunroom that welcomes your soul! Useable full unfinished Basement, 3 Car detached Garage, a special old Barn with loft, Generac System, and a fenced-in back yard and deck to top the day! Plan on coming HOME SWEET HOME!!!
Active
Price increase: $900 (9/10)
$329,900
3015 Dennison Rd, Dundee, MI 48131
4beds
2,224sqft
Single Family Residence
Built in 1945
1.61 Acres Lot
$319,000 Zestimate®
$148/sqft
$-- HOA
What's special
Useable full unfinished basementCoved ceilingsInviting updated kitchenFull appliance package
- 57 days
- 1,613
- 132
Zillow last checked:
Listing updated:
Listed by:
Danielle Grostick 734-637-5897,
Real Estate One Inc 734-439-4131
Source: MichRIC,MLS#: 26040384
Facts & features
Interior
Bedrooms & bathrooms
- Bedrooms: 4
- Bathrooms: 2
- Full bathrooms: 1
- 1/2 bathrooms: 1
Primary bedroom
- Level: Upper
- Area: 256
- Dimensions: 16.00 x 16.00
Bedroom 2
- Level: Upper
- Area: 160
- Dimensions: 16.00 x 10.00
Bedroom 3
- Level: Upper
- Area: 144
- Dimensions: 12.00 x 12.00
Bedroom 4
- Level: Upper
- Area: 182
- Dimensions: 14.00 x 13.00
Bathroom 1
- Level: Main
- Area: 110
- Dimensions: 10.00 x 11.00
Bathroom 2
- Level: Upper
- Area: 42
- Dimensions: 6.00 x 7.00
Den
- Level: Main
- Area: 136
- Dimensions: 8.00 x 17.00
Dining room
- Level: Main
- Area: 272
- Dimensions: 16.00 x 17.00
Kitchen
- Level: Main
- Area: 195
- Dimensions: 13.00 x 15.00
Laundry
- Level: Main
- Area: 143
- Dimensions: 13.00 x 11.00
Living room
- Level: Main
- Area: 340
- Dimensions: 20.00 x 17.00
Other
- Description: Mud Room
- Level: Main
- Area: 56
- Dimensions: 8.00 x 7.00
Other
- Description: Covered Front Porch
- Level: Main
- Area: 243
- Dimensions: 27.00 x 9.00
Heating
- Forced Air
Cooling
- Central Air
Appliances
- Included: Dishwasher, Dryer, Microwave, Oven, Range, Refrigerator, Washer
- Laundry: Laundry Room, Main Level, Sink
Features
- Ceiling Fan(s), Eat-in Kitchen
- Flooring: Carpet, Tile, Vinyl, Wood
- Basement: Crawl Space,Full,Walk-Out Access
- Has fireplace: No
Interior area
- Total structure area: 2,224
- Total interior livable area: 2,224 sqft
- Finished area below ground: 0
Property
Parking
- Total spaces: 3
- Parking features: Garage Faces Front, Garage Door Opener, Detached
- Garage spaces: 3
Features
- Stories: 2
- Waterfront features: Stream/Creek
- Body of water: Other
Lot
- Size: 1.61 Acres
- Dimensions: 285 x 321 x IRREG
- Features: Level, Shrubs/Hedges
Details
- Additional structures: Barn(s)
- Parcel number: 0402001500
- Zoning description: AG
Construction
Type & style
- Home type: SingleFamily
- Architectural style: Farmhouse
- Property subtype: Single Family Residence
Materials
- Aluminum Siding
- Roof: Shingle
Condition
- New construction: No
- Year built: 1945
Utilities & green energy
- Sewer: Septic Tank
- Water: Private
Community & HOA
Location
- Region: Dundee
Financial & listing details
- Price per square foot: $148/sqft
- Tax assessed value: $105,683
- Annual tax amount: $2,625
- Date on market: 8/4/2026
- Listing terms: Cash,FHA,VA Loan,USDA Loan,MSHDA,Conventional
- Road surface type: Unimproved
Estimated market value
$319,000
$303,000 - $335,000
$2,288/mo
Price history
| Date | Event | Price |
|---|---|---|
| 9/10/2026 | Price change | $329,900+0.3%$148/sqft |
Source:  Realcomp II #81026040384 Report a problem Realcomp II #81026040384 Report a problem | ||
| 9/10/2026 | Price change | $329,000-0.3%$148/sqft |
Source:  MiRealSource #50218968 Report a problem MiRealSource #50218968 Report a problem | ||
| 9/10/2026 | Price change | $329,900-5.5%$148/sqft |
Source:  MichRIC #26040384 Report a problem MichRIC #26040384 Report a problem | ||
| 8/18/2026 | Price change | $349,000-0.3%$157/sqft |
Source: MiRealSource #50218968 Report a problem | ||
| 8/4/2026 | Listed for sale | $349,900+50.2%$157/sqft |
Source: MichRIC #26040384 Report a problem | ||
| 1/27/2017 | Sold | $233,000-4.9%$105/sqft |
Source: MichRIC #23081029 Report a problem | ||
| 12/29/2016 | Pending sale | $244,900$110/sqft |
Source: Keller Williams Ann Arbor #3244587 Report a problem | ||
| 12/13/2016 | Listed for sale | $244,900$110/sqft |
Source: Keller Williams - Ann Arbor #3244587 Report a problem | ||
| 12/13/2016 | Pending sale | $244,900$110/sqft |
Source: Keller Williams - Ann Arbor #3244587 Report a problem | ||
| 10/18/2016 | Listed for sale | $244,900+25.6%$110/sqft |
Source: Keller Williams Ann Arbor #3244587 Report a problem | ||
| 2/9/2010 | Listing removed | $195,000$88/sqft |
Source: Edward Surovell Realtors #2012324 Report a problem | ||
| 8/15/2009 | Listed for sale | $195,000$88/sqft |
Source: Edward Surovell Realtors #2012324 Report a problem | ||
Public tax history
| Year | Property taxes | Tax assessment |
|---|---|---|
| 2025 | $2,550 +4.8% | $125,750 +3.2% |
| 2024 | $2,433 +5% | $121,810 +11.9% |
| 2023 | $2,317 +3.6% | $108,840 +17% |
| 2022 | $2,236 +1.5% | $93,020 -3.3% |
| 2021 | $2,204 +76.5% | $96,190 +9.6% |
| 2020 | $1,248 -41.3% | $87,790 +3.5% |
| 2019 | $2,128 +47.5% | $84,820 +12.4% |
| 2018 | $1,442 +0.7% | $75,490 +3.9% |
| 2017 | $1,433 +3.8% | $72,670 |
| 2016 | $1,381 +0.1% | $72,670 +27.4% |
| 2015 | $1,380 | $57,020 |
| 2014 | $1,380 -0.1% | $57,020 +5.8% |
| 2013 | $1,382 | $53,880 -6.4% |
| 2012 | -- | $57,570 +3.4% |
| 2011 | -- | $55,690 -6% |
| 2010 | -- | $59,250 -19.5% |
| 2009 | -- | $73,560 -10.1% |
| 2008 | -- | $81,780 -12.2% |
| 2007 | -- | $93,130 -2.3% |
| 2006 | -- | $95,370 +5.5% |
| 2005 | -- | $90,420 +20.8% |
| 2003 | -- | $74,879 +3.2% |
| 2002 | -- | $72,561 +11.3% |
| 2001 | -- | $65,166 |
Find assessor info on the county website
Monthly payment
Est. payment
Payment breakdown
Explore the cost of this home by adjusting the details. Changes won't be saved.Climate risks
Neighborhood: 48131
Similar homes
- $309,0003 bd1 ba1.3k sqft4672 Douglas Rd, Ida, MI 48140For Sale
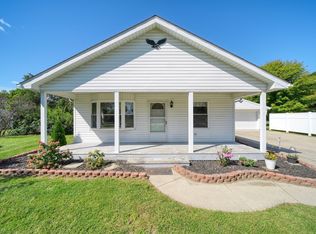
 MLS ID #26049285, Kurt Mrocko, Five Star Real Estate. MichRIC
 - $399,0004 bd3 ba1.9k sqft5825 Bacon Rd, Petersburg, MI 49270For Sale
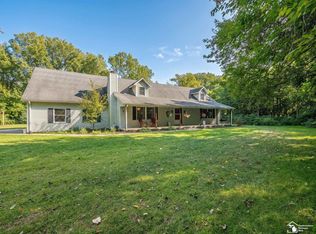
 MLS ID #50221380, Jillian Androsian, Real Estate One Monroe. MiRealSource
 - $284,9003 bd2 ba1.6k sqft11484 Dennison Rd, Milan, MI 48160For Sale
 MLS ID #26040991, Danielle Grostick, Real Estate One Inc. MichRIC
 - $339,9004 bd2 ba2.2k sqft978 Streetman St, Erie, MI 48133For Sale
 MLS ID #50217710, Emanuel Evola, The Danberry Company - Temperance. MiRealSource
 - $329,9003 bd2 ba1.5k sqft2577 E Rauch Rd, Erie, MI 48133For SaleMLS ID #50218705, Katelyn Jasso, The Berger Group - Clinton. MiRealSource
- $329,8003 bd2 ba1.3k sqft5062 Tyrone St, Ypsilanti, MI 48197For SaleMLS ID #26035861, David Mueller, Real Broker LLC Ann Arbor. MichRIC
- $299,9004 bd2 ba2.5k sqft119 Redman Rd, Milan, MI 48160For SaleMLS ID #50218842, Tara Standifer, Century 21 Allstar Real Estate Team, Inc. MiRealSource
- $389,9004 bd2 ba2.6k sqft12395 Ida Center Rd, Ida, MI 48140For SaleMLS ID #50221094, Jacob Levicki, Real Estate One Monroe. MiRealSource
- $379,0004 bd3 ba2.9k sqft1950 Brookwood Ln, Temperance, MI 48182For SaleMLS ID #50223002, Jason Hall, Key Realty One LLC - Summerfield. MiRealSource
- $314,9004 bd3 ba1.6k sqft4802 Forrister Rd, Adrian, MI 49221For SaleMLS ID #26035399, Jeffrey Rising, Cornerstone Real Estate. MichRIC
- $364,9004 bd2 ba2.5k sqft45223 Wear Rd, Belleville, MI 48111For Sale
 MLS ID #20261070651, Kelly A Matelic, Park Avenue Realty Inc. Realcomp II
 - $320,0003 bd2 ba1.5k sqft6975 Sarah St, Temperance, MI 48182For SaleMLS ID #50213764, Ashley Canales, Blacktree Realty. MiRealSource
- $319,9003 bd2 ba1.8k sqft402 East Blvd, Blissfield, MI 49228For SaleMLS ID #50221260, Jacob Levicki, Real Estate One Monroe. MiRealSource
- $369,9004 bd2 ba2.7k sqft807 Conklin Dr, Tecumseh, MI 49286For SaleMLS ID #50211006, Dallas Heidbreder, Howard Hanna Real Estate Services-Tecumseh. MiRealSource
- $395,0004 bd3 ba2.2k sqft11650 Wells Rd, Petersburg, MI 49270For SaleMLS ID #50219882, Kysha Monahan, Real Estate One Monroe. MiRealSource
- $349,9003 bd3 ba2.4k sqft7610 Willis Rd, Ypsilanti, MI 48197For SaleMLS ID #26026757, Danielle Grostick, Real Estate One Inc. MichRIC
- $399,9004 bd2 ba2.1k sqft7760 Willow Rd, Clinton, MI 49236For SaleMLS ID #26037658, Skylar Harris, The Charles Reinhart Company. MichRIC
