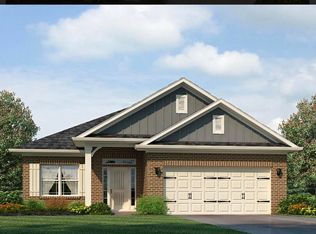
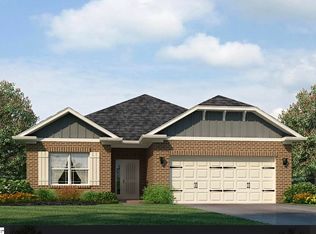
Welcome home to this beautifully upgraded, full brick 4-bedroom, 2-bath single-level home situated on a premium lot in a convenient Simpsonville location! Featuring an open floor plan, vaulted ceilings, and thoughtful upgrades throughout, this home combines comfortable everyday living with exceptional indoor and outdoor entertaining spaces. Enjoy the added appeal of a walkable neighborhood, complete with a community pool and community center, offering wonderful opportunities to connect with neighbors and enjoy the outdoors. The inviting interior features a spacious, open-concept layout enhanced by vaulted ceilings, upgraded soft-close cabinetry, quartz countertops, and a vented gas range. The primary suite offers a relaxing retreat with a walk-in closet and walk-in shower. The homeowner has added ceiling fans, garage shelving and a ceiling-mounted storage system to maximize organization and storage space. With four total bedrooms and a convenient one-level layout, this home offers flexibility for guests, a home office, or additional living space. Step outside to discover the seller's impressive upgrades, beginning with custom landscaping, a partially fenced yard, and an extended driveway. The covered porch has been transformed into an enclosed sunroom featuring EZ Breeze windows. Enjoy the flexibility of a comfortable enclosed space that can quickly convert to a screened porch, allowing you to make the most of the outdoors throughout the seasons. The backyard has been thoughtfully transformed into a private oasis, complete with a spacious gazebo and connecting concrete walkway for easy access. Whether you're hosting friends, enjoying a quiet morning outdoors, or relaxing in the evening, this outdoor retreat offers a wonderful extension of the home's living space. A shed provides convenient storage for lawn equipment and outdoor essentials. Location is another standout feature! Enjoy an approximately 4-minute drive to downtown Simpsonville and downtown Fountain Inn, minutes to Heritage Park, 8 minutes to Fairview Road shopping and dining, 25 minutes to downtown Greenville, and 20 minutes to Greenville-Spartanburg International Airport (GSP). Don't miss out on this move-in ready home that offers the perfect blend of comfort, functionality, and convenience in the growing Simpsonville, South Carolina area. Schedule your showing today!
For sale
$429,900
108 Red Hollow Rd, Simpsonville, SC 29681
4beds
1,830sqft
Single Family Residence, Residential
Built in 2024
6,969 Square Feet Lot
$423,600 Zestimate®
$235/sqft
$-- HOA
What's special
Partially fenced yardConvenient one-level layoutPremium lotSpacious gazeboSpacious open-concept layoutVented gas rangeThoughtful upgrades throughout
- 2 days
- 251
- 23
Zillow last checked:
Listing updated:
Listed by:
David Allen 864-518-1847,
BHHS C Dan Joyner - Woodruff Rd
Source: Greater Greenville AOR,MLS#: 1608107
Facts & features
Interior
Bedrooms & bathrooms
- Bedrooms: 4
- Bathrooms: 2
- Full bathrooms: 2
- Main level bathrooms: 2
- Main level bedrooms: 4
Rooms
- Room types: Laundry, Sun Room, Breakfast Area
Primary bedroom
- Area: 192
- Dimensions: 12 x 16
Bedroom 2
- Area: 120
- Dimensions: 12 x 10
Bedroom 3
- Area: 120
- Dimensions: 12 x 10
Bedroom 4
- Area: 120
- Dimensions: 12 x 10
Primary bathroom
- Features: Double Sink, Full Bath, Shower Only, Walk-In Closet(s)
- Level: Main
Dining room
- Area: 132
- Dimensions: 12 x 11
Kitchen
- Area: 160
- Dimensions: 16 x 10
Living room
- Area: 299
- Dimensions: 13 x 23
Heating
- Forced Air, Natural Gas
Cooling
- Central Air, Electric
Appliances
- Included: Dishwasher, Disposal, Free-Standing Gas Range, Microwave, Gas Water Heater
- Laundry: 1st Floor, Laundry Room
Features
- Vaulted Ceiling(s), Open Floorplan, Walk-In Closet(s), Split Floor Plan, Countertops – Quartz, Pantry
- Flooring: Carpet, Luxury Vinyl
- Windows: Tilt Out Windows, Window Treatments
- Basement: None
- Attic: Pull Down Stairs,Storage
- Has fireplace: No
- Fireplace features: None
Interior area
- Total interior livable area: 1,830 sqft
Property
Parking
- Total spaces: 2
- Parking features: Attached, Driveway, Concrete
- Attached garage spaces: 2
- Has uncovered spaces: Yes
Features
- Levels: One
- Stories: 1
- Patio & porch: Patio, Enclosed, Screened
- Fencing: Fenced
Lot
- Size: 6,969 Square Feet
- Dimensions: 58*120
- Features: 1/2 Acre or Less
- Topography: Level
Details
- Parcel number: 0326.0201009.00
Construction
Type & style
- Home type: SingleFamily
- Architectural style: Craftsman
- Property subtype: Single Family Residence, Residential
Materials
- Brick Veneer
- Foundation: Slab
- Roof: Architectural
Condition
- Year built: 2024
Details
- Builder model: 1830
- Builder name: Adam's Homes
Utilities & green energy
- Utilities for property: Sewer Available, Water Available
Community & HOA
Community
- Features: Common Areas, Street Lights, Pool
- Security: Smoke Detector(s)
- Subdivision: Heritage Crossing
HOA
- Has HOA: Yes
- Services included: Pool, Recreation Facilities, Street Lights, By-Laws
Location
- Region: Simpsonville
Financial & listing details
- Price per square foot: $235/sqft
- Tax assessed value: $385,870
- Annual tax amount: $2,697
- Date on market: 10/30/2026
Estimated market value
$423,600
$402,000 - $445,000
$2,104/mo
Price history
| Date | Event | Price |
|---|---|---|
| 10/30/2026 | Listed for sale | $429,900+10.2%$235/sqft |
Source:  Greater Greenville AOR #1608107 Report a problem | ||
| 7/17/2024 | Sold | $389,990$213/sqft |
Source: Public Record Report a problem | ||
Public tax history
| Year | Property taxes | Tax assessment |
|---|---|---|
| 2025 | $2,697 -43.1% | $385,870 -0.9% |
| 2024 | $4,738 +1960.9% | $389,220 +548.7% |
| 2023 | $230 | $60,000 |
Find assessor info on the county website
Monthly payment
Est. payment
Payment breakdown
Explore the cost of this home by adjusting the details. Changes won't be saved.Climate risks
Neighborhood: 29681
Nearby schools
Schools provided by the listing agent
- Elementary: Bryson
- Middle: Bryson
- High: Hillcrest
Source: Greater Greenville AOR. This data may not be complete. We recommend contacting the local school district to confirm school assignments for this home.

Similar homes
- $430,0004 bd3 ba2.5k sqft500 Summerridge Ct, Simpsonville, SC 29681For Sale
 MLS ID #1605723, Sean Keagy, BHHS C Dan Joyner - Midtown. Greater Greenville AOR
- $474,0004 bd3 ba2.7k sqft303 Eskdale Rd, Simpsonville, SC 29681For Sale
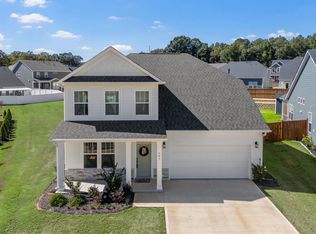 MLS ID #342565, Molly Blackwell, Keller Williams Realty. SAR as distributed by MLS GRID
- $434,9904 bd4 ba2.7k sqft305 Moorish Cir, Simpsonville, SC 29681New Construction
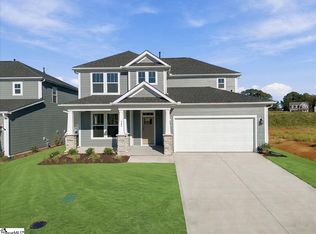 Greater Greenville AOR
- $509,9004 bd3 ba2.1k sqft144 Winding Rock Rd, Simpsonville, SC 29680For Sale
 MLS ID #1607976, Paul Rogers, RE/MAX Moves Fountain Inn. Greater Greenville AOR
