Qualified buyers may be eligible for a no money down loan program through use of preferred lender. Welcome to 240 Rivers Edge Circle! This beautiful 3-bedroom, 2-bath, one-story home with an open floor plan is truly one you don’t want to miss. Located in the highly desirable Fairview Chase community this home is fresh, inviting, and ready for its new owner. From the charming front porch to the thoughtful interior layout, you’ll feel right at home the moment you step inside. Newer LVP flooring (2023) flows throughout all main living areas and bedrooms, creating a seamless and modern feel. Just off the entry is a spacious flex room perfect for a dining room, home office, or playroom. The long hallway opens into a stunning open-concept living space filled with beautiful natural light. The great room features vaulted ceilings and a cozy gas fireplace as the focal point and flows effortlessly into the kitchen and breakfast nook, making this layout ideal for entertaining and everyday living. The kitchen offers abundant cabinet storage, a large walk-in pantry, and gorgeous granite countertops. The primary suite provides a peaceful retreat with a walk-in closet and an inviting en-suite bathroom featuring a separate tub and shower the perfect place to unwind at the end of the day. On the opposite side of the home, you’ll find two spacious guest bedrooms with ample closet space that share a convenient full bathroom, offering both comfort and privacy. The large laundry room also offers tons of additional storage. Step outside to a spacious back deck overlooking your newly fenced-in yard, perfect for relaxing or hosting gatherings. The sellers have also added permanent exterior lighting that can be controlled and customized, making decorating your home for the holiday season effortless and fun all year long. The location is hard to beat, with easy access to shops, restaurants, and everyday conveniences, and just minutes from I-385 making commuting and daily errands a breeze. With a fantastic neighborhood pool, an unbeatable location, and a beautiful interior layout, this home truly has it all. Don’t miss out - schedule your showing today!!
For sale
Price cut: $900 (9/18)
$299,000
240 Rivers Edge Cir, Simpsonville, SC 29680
3beds
1,715sqft
Single Family Residence, Residential
Built in 2014
7,840 Square Feet Lot
$297,400 Zestimate®
$174/sqft
$-- HOA
What's special
Charming front porchLarge walk-in pantryBeautiful interior layoutOpen floor planGorgeous granite countertops
- 94 days
- 776
- 111
Likely to sell faster than
Zillow last checked:
Listing updated:
Listed by:
Adeline Cooley 843-725-8105,
Real Broker Gvl, LLC,
Wendy Turner,
Real Broker Gvl, LLC
Source: Greater Greenville AOR,MLS#: 1597050
Facts & features
Interior
Bedrooms & bathrooms
- Bedrooms: 3
- Bathrooms: 2
- Full bathrooms: 2
- Main level bathrooms: 2
- Main level bedrooms: 3
Rooms
- Room types: Laundry, Office/Study, Bonus Room/Rec Room, Breakfast Area
Primary bedroom
- Area: 234
- Dimensions: 18 x 13
Bedroom 2
- Area: 154
- Dimensions: 11 x 14
Bedroom 3
- Area: 140
- Dimensions: 14 x 10
Primary bathroom
- Features: Double Sink, Full Bath, Shower-Separate, Tub-Garden, Walk-In Closet(s)
- Level: Main
Dining room
- Area: 100
- Dimensions: 10 x 10
Kitchen
- Area: 140
- Dimensions: 10 x 14
Living room
- Area: 140
- Dimensions: 10 x 14
Heating
- Forced Air, Natural Gas
Cooling
- Electric
Appliances
- Included: Dishwasher, Disposal, Self Cleaning Oven, Refrigerator, Free-Standing Electric Range, Range, Microwave, Tankless Water Heater
- Laundry: 1st Floor, Walk-in, Laundry Room
Features
- High Ceilings, Ceiling Fan(s), Vaulted Ceiling(s), Ceiling Smooth, Granite Counters, Open Floorplan, Soaking Tub, Walk-In Closet(s), Pantry
- Flooring: Luxury Vinyl
- Windows: Tilt Out Windows, Vinyl/Aluminum Trim, Insulated Windows, Window Treatments
- Basement: None
- Attic: Pull Down Stairs
- Number of fireplaces: 1
- Fireplace features: Gas Log
Interior area
- Total interior livable area: 1,715 sqft
Property
Parking
- Total spaces: 2
- Parking features: Attached, Concrete
- Attached garage spaces: 2
- Has uncovered spaces: Yes
Features
- Levels: One
- Stories: 1
- Patio & porch: Deck, Front Porch
- Fencing: Fenced
Lot
- Size: 7,840 Square Feet
- Features: Sidewalk, Sloped, Few Trees, 1/2 Acre or Less
- Topography: Level
Details
- Parcel number: 0566.1201028.00
Construction
Type & style
- Home type: SingleFamily
- Architectural style: Ranch,Craftsman
- Property subtype: Single Family Residence, Residential
Materials
- Brick Veneer, Stone, Vinyl Siding
- Foundation: Crawl Space
- Roof: Composition
Condition
- Year built: 2014
Utilities & green energy
- Sewer: Public Sewer
- Water: Public
- Utilities for property: Underground Utilities
Community & HOA
Community
- Features: Street Lights, Pool, Sidewalks
- Security: Smoke Detector(s)
- Subdivision: Fairview Chase
HOA
- Has HOA: Yes
- Services included: Pool, Street Lights, By-Laws, Restrictive Covenants
Location
- Region: Simpsonville
Financial & listing details
- Price per square foot: $174/sqft
- Tax assessed value: $300,830
- Annual tax amount: $1,713
- Date on market: 7/8/2026
Estimated market value
$297,400
$283,000 - $312,000
$2,009/mo
Price history
| Date | Event | Price |
|---|---|---|
| 9/18/2026 | Price change | $299,000-0.3%$174/sqft |
Source:  Greater Greenville AOR #1597050 Report a problem Greater Greenville AOR #1597050 Report a problem | ||
| 7/8/2026 | Listed for sale | $299,900-1.7%$175/sqft |
Source: Greater Greenville AOR #1597050 Report a problem | ||
| 5/4/2026 | Listing removed | $305,000$178/sqft |
Source: Greater Greenville AOR #1583642 Report a problem | ||
| 4/3/2026 | Price change | $305,000-1.6%$178/sqft |
Source: Greater Greenville AOR #1583642 Report a problem | ||
| 3/19/2026 | Price change | $310,000-3.1%$181/sqft |
Source: Greater Greenville AOR #1583642 Report a problem | ||
| 3/5/2026 | Listed for sale | $320,000+4.9%$187/sqft |
Source: Greater Greenville AOR #1583642 Report a problem | ||
| 10/21/2023 | Listing removed | $304,999$178/sqft |
Source: BHHS broker feed #1506076 Report a problem | ||
| 10/18/2023 | Pending sale | $304,999+1.7%$178/sqft |
Source: BHHS broker feed #1506076 Report a problem | ||
| 10/17/2023 | Sold | $300,000-1.6%$175/sqft |
Source: Greater Greenville AOR #1506076 Report a problem | ||
| 9/22/2023 | Contingent | $304,999$178/sqft |
Source: Greater Greenville AOR #1506076 Report a problem | ||
| 9/14/2023 | Listed for sale | $304,999$178/sqft |
Source: Greater Greenville AOR #1506076 Report a problem | ||
| 9/2/2023 | Contingent | $304,999$178/sqft |
Source: Greater Greenville AOR #1506076 Report a problem | ||
| 8/17/2023 | Listed for sale | $304,999+79.4%$178/sqft |
Source: Greater Greenville AOR #1506076 Report a problem | ||
| 8/14/2014 | Sold | $170,000$99/sqft |
Source: Greater Greenville AOR #1278467 Report a problem | ||
Public tax history
| Year | Property taxes | Tax assessment |
|---|---|---|
| 2025 | $1,713 -68.9% | $300,820 +3% |
| 2024 | $5,516 +364.5% | $291,970 +58.8% |
| 2023 | $1,188 -64.3% | $183,830 |
| 2022 | $3,323 +1.5% | $183,830 |
| 2021 | $3,274 +3.1% | $183,830 +8.3% |
| 2020 | $3,177 +299.9% | $169,740 |
| 2019 | $795 -5.4% | $169,740 |
| 2018 | $840 | $169,740 +2399.9% |
| 2017 | $840 -0.1% | $6,790 -96% |
| 2016 | $841 +4.5% | $169,740 |
| 2015 | $805 -0.2% | $169,740 -0.1% |
| 2014 | $806 +449.3% | $169,890 +466.3% |
| 2013 | $147 +2.3% | $30,000 |
| 2012 | $143 +2% | -- |
| 2011 | $141 -13.2% | -- |
| 2010 | $162 | -- |
| 2009 | -- | -- |
| 2008 | -- | -- |
| 2007 | -- | -- |
Find assessor info on the county website
Monthly payment
Est. payment
Payment breakdown
Explore the cost of this home by adjusting the details. Changes won't be saved.Climate risks
Neighborhood: 29680
Nearby schools
Schools provided by the listing agent
- Elementary: Fork Shoals
- Middle: Woodmont
- High: Woodmont
Source: Greater Greenville AOR. This data may not be complete. We recommend contacting the local school district to confirm school assignments for this home.
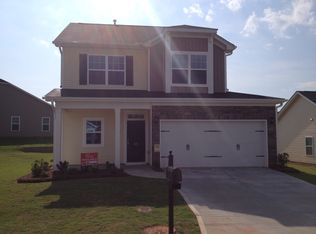
- $294,6003 bd2 ba1.8k sqft242 Rivers Edge Cir, Simpsonville, SC 29680Off Market
- $379,3004 bd2 ba2.4k sqft238 Rivers Edge Cir, Simpsonville, SC 29680Off Market
- $372,3005 bd3 ba2.5k sqft244 Rivers Edge Cir, Simpsonville, SC 29680Off Market
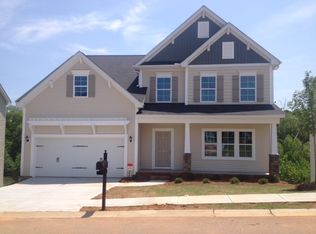
- $299,2003 bd3 ba1.9k sqft241 Rivers Edge Cir, Simpsonville, SC 29680Off Market
Similar homes
- $299,9003 bd2 ba1.4k sqft22 Crossvine Way, Simpsonville, SC 29680For Sale
 MLS ID #1603946, John Bowen, Keller Williams Greenville Central. Greater Greenville AOR
 - $285,0003 bd2 ba1.5k sqft54 Altamira Way, Simpsonville, SC 29680For Sale
 MLS ID #1605523, Lamont Abercrombie, Abercrombie and Associates. Greater Greenville AOR
 - $290,0003 bd3 ba1.7k sqft509 Martin Creek Dr, Simpsonville, SC 29680For Sale
 MLS ID #1598187, Joshua Rivera, Real Broker Gvl, LLC. Greater Greenville AOR
 - $349,9003 bd3 ba2k sqft123 Carruth St, Simpsonville, SC 29680For Sale
 MLS ID #1605402, Michelle Peterson, BHHS C Dan Joyner - Midtown. Greater Greenville AOR
