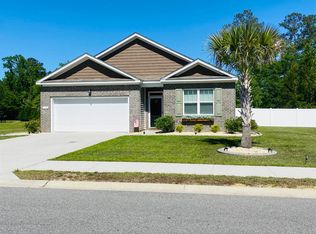
Discover the perfect blend of comfort, space, and convenience in this beautifully maintained 3-bedroom, 2-bath single-level home situated on a .33-acre lot in the desirable Reflections community of Conway! This home features an open floor plan with luxury vinyl plank flooring throughout the living room and kitchen, creating a warm and inviting living space. The spacious family room flows seamlessly into the kitchen and includes a console entertainment center with fireplace that conveys with the home. The well-appointed kitchen boasts granite countertops, a glass tile backsplash, a large pantry, and stainless steel appliances, including a gas range, with a new garbage disposal, dishwasher, and microwave installed in 2026. The spacious owner's suite offers a ceiling fan, an impressive 10 x 9.5 walk-in closet, and a second walk-in closet, while the en-suite bathroom features a large vanity with updated circular mirrors and a spacious walk-in shower. Additional highlights include an attached two-car garage equipped with a mini-split HVAC system installed in 2025, providing both heating and cooling, a new roof and rain gutters installed in 2023, and natural gas heat and water heater. Step outside and enjoy your own backyard paradise featuring a huge fenced yard, a large covered porch, firepit area, block planters, and an expansive patio added in 2026, offering plenty of room for relaxing and entertaining. Residents of Reflections also enjoy community amenities including a lakefront outdoor pool and clubhouse. Conveniently located just a short drive from historic downtown Conway, shopping, restaurants, and area attractions, this home offers the space, features, and lifestyle you've been looking for!
For sale
$349,900
108 Rialto Dr., Conway, SC 29526
3beds
1,868sqft
Single Family Residence
Built in 2018
0.33 Acres Lot
$340,400 Zestimate®
$187/sqft
$95/mo HOA
What's special
Huge fenced yardLarge covered porchExpansive patioSpacious family roomEn-suite bathroomLarge pantryStainless steel appliances
- 7 days
- 658
- 56
Likely to sell faster than
Zillow last checked:
Listing updated:
Listed by:
Joseph Levy 843-492-1735,
Beach & Forest Realty
Source: CCAR,MLS#: 2627497 Originating MLS: Coastal Carolinas Association of Realtors
Facts & features
Interior
Bedrooms & bathrooms
- Bedrooms: 3
- Bathrooms: 2
- Full bathrooms: 2
Rooms
- Room types: Bathroom, Utility Room
Primary bedroom
- Features: Ceiling Fan(s), Main Level Primary, Walk-In Closet(s)
- Level: First
Primary bathroom
- Features: Dual Sinks, Separate Shower
Dining room
- Features: Living/Dining Room
Kitchen
- Features: Breakfast Bar, Dishwasher, Kitchen Island, Pantry, Stainless Steel Appliances, Solid Surface Counters
Other
- Features: Bedroom on Main Level, Utility Room
Heating
- Central, Electric, Gas
Cooling
- Central Air
Appliances
- Included: Dishwasher, Disposal, Microwave, Refrigerator
- Laundry: Washer Hookup
Features
- Ceiling Fan(s), Dual Sinks, Main Level Primary, Split Bedrooms, Separate Shower, Walk-In Closet(s), Breakfast Bar, Bedroom on Main Level, Kitchen Island, Stainless Steel Appliances, Solid Surface Counters
- Flooring: Carpet, Luxury Vinyl, Luxury VinylPlank, Tile
Interior area
- Total structure area: 2,374
- Total interior livable area: 1,868 sqft
Property
Parking
- Total spaces: 4
- Parking features: Attached, Garage, Two Car Garage
- Attached garage spaces: 2
Features
- Levels: One
- Stories: 1
- Patio & porch: Rear Porch, Front Porch, Patio
- Exterior features: Fence, Porch, Patio
- Pool features: Community, Outdoor Pool
Lot
- Size: 0.33 Acres
- Dimensions: 94 x 155 x 94 x 155
- Features: Outside City Limits, Rectangular, Rectangular Lot
Details
- Additional parcels included: ,
- Parcel number: 36503040007
- Zoning: SF 14.5
- Special conditions: None
Construction
Type & style
- Home type: SingleFamily
- Architectural style: Ranch
- Property subtype: Single Family Residence
Materials
- Vinyl Siding
- Foundation: Slab
Condition
- Resale
- Year built: 2018
Utilities & green energy
- Water: Public
- Utilities for property: Cable Available, Electricity Available, Phone Available, Sewer Available, Water Available
Community & HOA
Community
- Features: Clubhouse, Recreation Area, Long Term Rental Allowed, Pool
- Security: Smoke Detector(s)
- Subdivision: Reflections
HOA
- Has HOA: Yes
- Amenities included: Clubhouse
- Services included: Common Areas, Pool(s), Recreation Facilities, Trash
- HOA fee: $95 monthly
Location
- Region: Conway
Financial & listing details
- Price per square foot: $187/sqft
- Tax assessed value: $331,386
- Annual tax amount: $1,293
- Date on market: 11/13/2026
- Listing terms: Cash,Conventional,FHA,VA Loan
- Electric utility on property: Yes
Estimated market value
$340,400
$323,000 - $357,000
$1,973/mo
Price history
| Date | Event | Price |
|---|---|---|
| 11/13/2026 | Listed for sale | $349,900+17.4%$187/sqft |
Source:  CCAR #2627497 Report a problem | ||
| 2/1/2023 | Sold | $298,000-3.8%$160/sqft |
Source: CCAR #2222776 Report a problem | ||
| 12/20/2022 | Pending sale | $309,900$166/sqft |
Source: CCAR #2222776 Report a problem | ||
| 11/17/2022 | Price change | $309,900-1.3%$166/sqft |
Source: CCAR #2222776 Report a problem | ||
| 10/26/2022 | Price change | $314,000-3.7%$168/sqft |
Source: CCAR #2222776 Report a problem | ||
| 10/14/2022 | Listed for sale | $325,900-1.2%$174/sqft |
Source: CCAR #2222776 Report a problem | ||
| 10/7/2022 | Listing removed | -- |
Source: CCAR #2218315 Report a problem | ||
| 9/26/2022 | Price change | $330,000-1.5%$177/sqft |
Source: CCAR #2218315 Report a problem | ||
| 9/8/2022 | Price change | $335,000-1.5%$179/sqft |
Source: CCAR #2218315 Report a problem | ||
| 8/25/2022 | Price change | $340,000-2.3%$182/sqft |
Source: CCAR #2218315 Report a problem | ||
| 8/17/2022 | Price change | $348,000-0.4%$186/sqft |
Source: CCAR #2218315 Report a problem | ||
| 8/13/2022 | Listed for sale | $349,500+50.6%$187/sqft |
Source: CCAR #2218315 Report a problem | ||
| 5/19/2019 | Listing removed | $232,000$124/sqft |
Source: D.R. Horton - Myrtle Beach Report a problem | ||
| 3/23/2019 | Listed for sale | $232,000+5.5%$124/sqft |
Source: D.R. Horton - Myrtle Beach Report a problem | ||
| 2/25/2019 | Sold | $220,000$118/sqft |
Source: Public Record Report a problem | ||
Public tax history
| Year | Property taxes | Tax assessment |
|---|---|---|
| 2025 | $1,293 +11.7% | $331,386 |
| 2024 | $1,158 | $331,386 +50.2% |
| 2023 | -- | $220,590 |
| 2022 | -- | $220,590 |
| 2021 | $924 +13.8% | -- |
| 2020 | $812 | -- |
| 2019 | -- | -- |
| 2018 | $566 | $2,620 |
Find assessor info on the county website
Monthly payment
Est. payment
Payment breakdown
Explore the cost of this home by adjusting the details. Changes won't be saved.Climate risks
Neighborhood: 29526
Nearby schools
Schools provided by the listing agent
- Elementary: Waccamaw Elementary School
- Middle: Black Water Middle School
- High: Carolina Forest High School
Source: CCAR. This data may not be complete. We recommend contacting the local school district to confirm school assignments for this home.
Similar homes
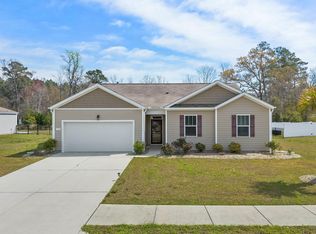
- $319,9993 bd2 ba1.7k sqft124 Rialto Dr., Conway, SC 29526For Sale

 MLS ID #2621491, Tanya M Chmilewski, Realty ONE Group DocksideSouth. CCAR
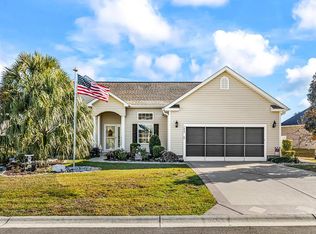
- $359,9003 bd2 ba1.7k sqft1439 Half Penny Loop Hillsborough Lot 353, Conway, SC 29526For Sale
 MLS ID #2627705, Nicholas ''Nick'' Stopper, Century 21 Stopper &Associates. CCAR
- $364,9004 bd3 ba2.3k sqft416 Carmello Circle, Conway, SC 29526For Sale
 MLS ID #2620446, Asbury Coastal Group, CB Sea Coast Advantage CF. CCAR
- $345,0003 bd2 ba1.5k sqft2079 Lees Landing Circle, Conway, SC 29526For Sale
 MLS ID #2621069, Cole Clark, Keller Williams Innovate South. CCAR
- $355,0003 bd2 ba2.3k sqft2803 Sanctuary Blvd., Conway, SC 29526For SaleMLS ID #2623074, Connie M Arturet, Above The Beach Real Estate. CCAR
- $299,9993 bd2 ba1.6k sqft616 Coquina Bay Dr., Conway, SC 29526For SaleMLS ID #2626731, Vicki Barton, Realty ONE Group Dockside. CCAR
- $339,9993 bd2 ba1.5k sqft549 Hillsborough Dr., Conway, SC 29526For SaleMLS ID #2620947, Crystal L Faulk Murphy, Strand Realty Associates LLC. CCAR
- $349,9004 bd3 ba2.1k sqft2818 Sanctuary Blvd., Conway, SC 29526For SaleMLS ID #2617115, Lewis Living Team, INNOVATE Real Estate. CCAR
- $339,9994 bd3 ba2.1k sqft857 Lalton Dr., Conway, SC 29526For SaleMLS ID #2626000, Paul Bracken, Realty ONE Group Dockside. CCAR
- $410,0003 bd2 ba1.7k sqft743 Embassy Ln., Conway, SC 29526New ConstructionMLS ID #2627643, Jay McDowell, Anchor Realty. CCAR
- $380,0004 bd3 ba2.4k sqft367 Angler Ct., Conway, SC 29526For SaleMLS ID #2626732, Candice T Spivey, Realty One Group Dockside Cnwy. CCAR
- $299,0004 bd3 ba1.8k sqft908 Cygnet Dr., Conway, SC 29526For SaleMLS ID #2627838, Benjamin Heemstra, Century 21 McAlpine Associates. CCAR
- $359,9003 bd2 ba2.3k sqft864 Lalton Dr., Conway, SC 29526For SaleMLS ID #2620379, John Padgett, CB Sea Coast Advantage CF. CCAR
- $329,9003 bd3 ba1.7k sqft170 Jessica Lakes Dr., Conway, SC 29526For SaleMLS ID #2623798, Ravin Willis, Home Run Realty. CCAR
- $319,0003 bd2 ba1.9k sqft418 Archer Ct. Lot 11, Conway, SC 29526For SaleMLS ID #2608682, Carol H Cassidy, Keller Williams Innovate South. CCAR
- $379,9003 bd2 ba2.2k sqft1034 University Forest Dr., Conway, SC 29526For SaleMLS ID #2623106, Huiling Liu, Realty ONE Group Dockside. CCAR
- $307,0003 bd2 ba1.6k sqft839 St. Albans Loop, Conway, SC 29526For SaleMLS ID #2623218, Tanya A Pineda-Lehnert, Phillips Realty. CCAR
- $350,0004 bd3 ba1.7k sqft4485 Marshwood Dr., Myrtle Beach, SC 29579For SaleMLS ID #2627195, The Engler Group, Rowles Real Estate. CCAR
- $315,0004 bd2 ba1.6k sqft172 Palm Terrace Loop, Conway, SC 29526For SaleMLS ID #2621139, Abe Safa Sales Team, Century 21 The Harrelson Group. CCAR
