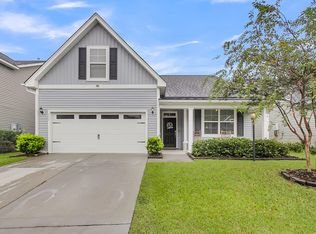
Single-Level Living In Steeplechase -- built in 2020 in one of Moncks Corner's newer established neighborhoods, 108 Rockingham Way delivers what buyers keep asking for: one-story living, a modern build, and a price point that still makes sense. This 1,698 sqft plan offers 3 bedrooms and 2 full baths with wood-look flooring and an open layout where the family room, dining, and kitchen work as one. The kitchen is the centerpiece -- granite counters, espresso cabinetry, stainless appliances, and an oversized island with seating for everyday meals and a full house. The primary suite is a true retreat with a walk-in closet, dual vanities, a soaking tub, and a separate shower, while the secondary bedrooms flex for guests or a home office.Out back, the patio overlooks a wooded backdrop for privacy, and the attached 2-car garage handles vehicles, storage, and projects. Minutes to Cypress Gardens, Old Santee Canal Park, and everyday shopping and dining along Hwy 52.
Active
$330,000
108 Rockingham Way, Moncks Corner, SC 29461
3beds
1,698sqft
Single Family Residence
Built in 2020
9,147 Square Feet Lot
$327,900 Zestimate®
$194/sqft
$-- HOA
What's special
Single-level livingStainless appliancesGranite countersSeparate showerWood-look flooringEspresso cabinetryDual vanities
- 1 day
- 145
- 14
Likely to sell faster than
Zillow last checked:
Listing updated:
Listed by:
The Real Estate House International 843-300-5330
Source: CTMLS,MLS#: 26028065
Facts & features
Interior
Bedrooms & bathrooms
- Bedrooms: 3
- Bathrooms: 2
- Full bathrooms: 2
Rooms
- Room types: Family Room, Eat-In-Kitchen, Family, Laundry
Heating
- Central
Cooling
- Central Air
Appliances
- Laundry: Washer Hookup, Electric Dryer Hookup, Laundry Room
Features
- Garden Tub/Shower, Kitchen Island, Ceiling - Smooth, Walk-In Closet(s), Ceiling Fan(s), Eat-in Kitchen
- Flooring: Vinyl, Carpet, Luxury Vinyl
- Has fireplace: No
Interior area
- Total structure area: 1,698
- Total interior livable area: 1,698 sqft
Property
Parking
- Total spaces: 2
- Parking features: Attached, Garage
- Attached garage spaces: 2
Features
- Levels: One
- Stories: 1
- Entry location: Ground Level
- Patio & porch: Patio
- Fencing: Partial
Lot
- Size: 9,147 Square Feet
- Features: Level, 0 - .5 Acre
Details
- Parcel number: 1971002007
Construction
Type & style
- Home type: SingleFamily
- Architectural style: Ranch,Traditional
- Property subtype: Single Family Residence
Materials
- Vinyl Siding
- Foundation: Slab
- Roof: Architectural,Asphalt
Condition
- New construction: No
- Year built: 2020
Utilities & green energy
- Sewer: Public Sewer
- Water: Public
- Utilities for property: BCW & SA, Berkeley Elect Co-Op
Community & HOA
Community
- Subdivision: Steeplechase
Location
- Region: Moncks Corner
Financial & listing details
- Price per square foot: $194/sqft
- Tax assessed value: $304,300
- Annual tax amount: $1,215
- Date on market: 10/10/2026
- Listing terms: Any,Conventional,FHA,State Housing Authority,USDA Loan,VA Loan
Estimated market value
$327,900
$312,000 - $344,000
$2,095/mo
Price history
| Date | Event | Price |
|---|---|---|
| 10/10/2026 | Listed for sale | $330,000+36.9%$194/sqft |
Source:  CTMLS #26028065 Report a problem CTMLS #26028065 Report a problem | ||
| 8/26/2020 | Sold | $241,085$142/sqft |
Source: Public Record Report a problem | ||
Public tax history
| Year | Property taxes | Tax assessment |
|---|---|---|
| 2025 | $1,215 +4.4% | $10,910 |
| 2024 | $1,164 +11.1% | $10,910 +15.1% |
| 2023 | $1,047 -10.3% | $9,480 |
| 2022 | $1,168 -55% | $9,480 |
| 2021 | $2,595 | -- |
Find assessor info on the county website
Monthly payment
Est. payment
Payment breakdown
Explore the cost of this home by adjusting the details. Changes won't be saved.Climate risks
Neighborhood: 29461
Nearby schools
Schools provided by the listing agent
- Elementary: Foxbank
- Middle: Berkeley
- High: Berkeley
Source: CTMLS. This data may not be complete. We recommend contacting the local school district to confirm school assignments for this home.
- $318,700-- bd-- ba1.5k sqft110 Rockingham Way, Moncks Corner, SC 29461Off Market
- $394,100-- bd2 ba2.7k sqft106 Rockingham Way, Moncks Corner, SC 29461Off Market
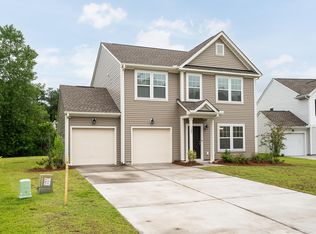
- $361,0003 bd3 ba2.3k sqft107 Rockingham Way, Moncks Corner, SC 29461Sold
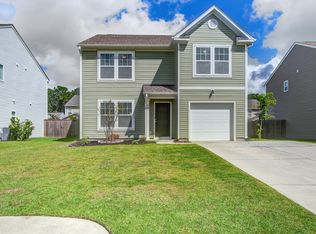
- $300,0003 bd3 ba2k sqft427 Thoroughbred Dr, Moncks Corner, SC 29461Sold
Similar homes
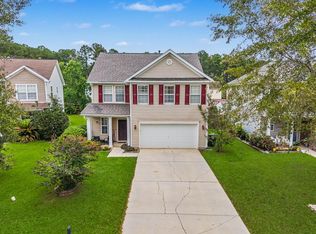
- $340,0003 bd3 ba1.9k sqft132 Kimberton Ave, Moncks Corner, SC 29461For Sale
 MLS ID #26027175, Dave Friedman. CTMLS
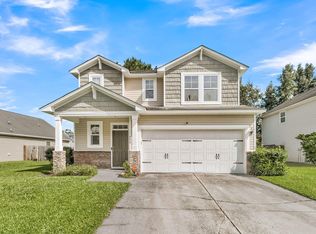
 - $370,0003 bd3 ba1.5k sqft206 Oglethorpe Cir, Moncks Corner, SC 29461For Sale
 MLS ID #26027831, Jason Millard. CTMLS
 - $361,5004 bd2 ba1.9k sqft111 Cooks Rest Ln, Moncks Corner, SC 29461For Sale
 MLS ID #26027692, Suzanne Clark. CTMLS
 - $329,9003 bd3 ba1.7k sqft246 Woodbrook Way, Moncks Corner, SC 29461For Sale
 MLS ID #26022591, Cynthia Perry. CTMLS
 - $335,0003 bd3 ba1.7k sqft261 Woodbrook Way, Moncks Corner, SC 29461For SaleMLS ID #25028668, Kandi Mangual. CTMLS
- $378,0004 bd3 ba2.5k sqft301 Freeland Way, Moncks Corner, SC 29461For SaleMLS ID #26027678, Thomas Shoupe. CTMLS
- $342,0004 bd4 ba1.8k sqft115 Worthington Dr, Moncks Corner, SC 29461For SaleMLS ID #26024439, Michael Fox. CTMLS
- $335,0003 bd2 ba1.4k sqft477 Foxbank Plantation Blvd, Moncks Corner, SC 29461For SaleMLS ID #26021477, Brenda Artis. CTMLS
- $299,9993 bd2 ba1.2k sqft213 Killarney Trl, Moncks Corner, SC 29461For SaleMLS ID #26022846, Sarah Schlecht. CTMLS
- $364,0003 bd3 ba2.5k sqft423 Glenmore Dr, Moncks Corner, SC 29461For SaleMLS ID #26022041, Stephen Kohn. CTMLS
- $375,0003 bd3 ba1.9k sqft120 Yorkshire Dr, Moncks Corner, SC 29461For SaleMLS ID #26026953, Gino Lucarelli. CTMLS
- $334,8003 bd2 ba1.5k sqft160 Cypress Plantation Rd, Moncks Corner, SC 29461For SaleMLS ID #26019660, Sean Harrington. CTMLS
- $334,9003 bd3 ba1.5k sqft348 Drayton Place Dr, Moncks Corner, SC 29461For SaleMLS ID #26024469, Chris Patricola. CTMLS
- $364,9003 bd3 ba1.9k sqft207 Fernwood Dr, Moncks Corner, SC 29461For SaleMLS ID #26022971, Wayne Stuart. CTMLS
- $305,0003 bd2 ba1.1k sqft515 English Oak Cir, Moncks Corner, SC 29461For SaleMLS ID #26026893, Alicia Brown. CTMLS
- $349,0003 bd3 ba1.7k sqft208 Woodbrook Way, Moncks Corner, SC 29461For SaleMLS ID #25029293, Tim Davies. CTMLS
- $359,0003 bd3 ba1.8k sqft259 Cypress Preserve Blvd, Moncks Corner, SC 29461For SaleMLS ID #26026138, Ashley Brown. CTMLS
- $374,9003 bd2 ba1.8k sqft419 Ambergate Ln, Moncks Corner, SC 29461For SaleMLS ID #26023776, Jennifer Shoemaker. CTMLS
- $377,5003 bd3 ba1.8k sqft578 Crossland Dr, Moncks Corner, SC 29461For SaleMLS ID #26025232, Haley Ebersole. CTMLS
