A distinctive 3-storey condo townhouse featuring a private elevator serving all levels, offering exceptional convenience for families with seniors, those considering downsizing, or anyone looking for an easier, more accessible layout. Built by Times Group in 2019, this approximately 2,130 sq. ft. above-grade residence offers a well-planned 3-bedroom, 4-bathroom layout with hardwood floors throughout the main living areas. 9ft ceiling for above ground levels. Ground floor features a spacious family room with large windows and crown moulding, while the second floor offers an open-concept living and dining area, a modern kitchen with centre island, quartz countertop and stainless steel built in appliances, plus a breakfast area with walk-out to the deck. The third floor features a generous primary bedroom with 3-piece ensuite and two additional bedrooms, each with hardwood flooring and large windows. The finished lower level adds approximately 515 sq. ft. of versatile recreation space, also connected by the elevator. Ideally located in Markham's Commerce Valley community near Hwy 7 and Leslie, with convenient access to major highways, public transit, shopping, restaurants, schools and everyday amenities, with future T&T Supermarket within walking distance.
For sale
C$1,438,800
108 S Park Rd, Markham, ON L3T 0B3
3beds
4baths
Townhouse
Built in ----
-- sqft lot
$-- Zestimate®
C$--/sqft
C$371/mo HOA
What's special
Quartz countertop
- 20 hours
- 0
- 0
Zillow last checked:
Listing updated:
Listed by:
FIRST CLASS REALTY INC.
Source: TRREB,MLS®#: N13843526 Originating MLS®#: Toronto Regional Real Estate Board
Originating MLS®#: Toronto Regional Real Estate BoardFacts & features
Interior
Bedrooms & bathrooms
- Bedrooms: 3
- Bathrooms: 4
Primary bedroom
- Level: Third
- Dimensions: 3.81 x 4.04
Bedroom 2
- Level: Third
- Dimensions: 2.9 x 3.73
Bedroom 3
- Level: Third
- Dimensions: 2.74 x 3.05
Breakfast
- Level: Second
- Dimensions: 2.85 x 4.19
Dining room
- Level: Second
- Dimensions: 5.89 x 5.59
Family room
- Level: Ground
- Dimensions: 4.72 x 5.03
Kitchen
- Level: Second
- Dimensions: 2.87 x 4.19
Living room
- Level: Second
- Dimensions: 5.89 x 5.59
Recreation
- Level: Basement
- Dimensions: 5.72 x 4.19
Heating
- Forced Air, Gas
Cooling
- Central Air
Appliances
- Included: Water Softener
- Laundry: Ensuite
Features
- Flooring: Carpet Free
- Basement: Finished
- Has fireplace: No
Interior area
- Living area range: 2000-2249 null
Property
Parking
- Total spaces: 4
- Parking features: Private
- Has garage: Yes
Features
- Stories: 3
- Exterior features: Open Balcony
Details
- Parcel number: 299650083
Construction
Type & style
- Home type: Townhouse
- Property subtype: Townhouse
Materials
- Brick, Stone
Details
- Builder name: Times Group
Community & HOA
HOA
- Services included: Parking Included
- HOA fee: C$371 monthly
- HOA name: YRSCP
Location
- Region: Markham
Financial & listing details
- Annual tax amount: C$6,670
- Date on market: 9/30/2026
Price history
Price history is unavailable.
Public tax history
Tax history is unavailable.
Climate risks
Neighborhood: Leitchcroft
Nearby schools
GreatSchools rating
No schools nearby
We couldn't find any schools near this home.
Similar homes
- C$1,450,0004 bd5 ba-- sqft52 S Park Rd, Markham, ON L3T 0B3For Sale
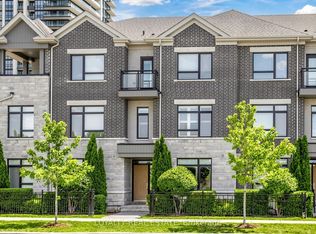 MLS ID #N13606634, LOYALTY REAL ESTATE. TRREB
 - C$1,438,0003 bd5 ba-- sqft56 S Active Rd, Markham, ON L3T 0G2For Sale
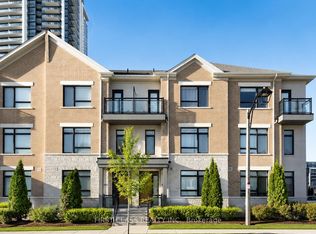 MLS ID #N13606236, FIRST CLASS REALTY INC.. TRREB
 - C$1,399,0004 bd5 ba-- sqft54 Saddlecreek Dr, Markham, ON L3T 0A4New Construction
 MLS ID #N13757850, HOMELIFE GOLCONDA REALTY INC.. TRREB
 - C$1,330,0003 bd3 ba-- sqftROYAL BAYVIEW, Markham, ON L3T 3E7New Construction
 MLS ID #N13845690, RE/MAX REALTRON REALTY INC.. TRREB
