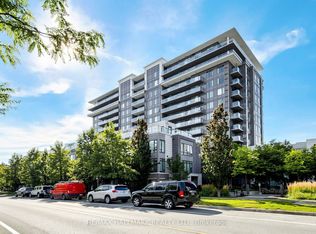
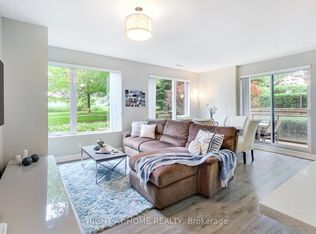
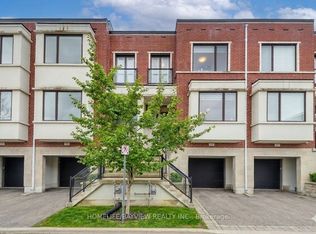
MODERN. ELEGANT. MOVE-IN READY. Welcome to this beautifully upgraded executive townhouse in the prestigious Pavilia Park community. Offering approximately 2,140 sq.ft. above grade plus a builder-finished nearly 600 sq.ft. basement, this exceptional home provides nearly 2,750 sq.ft. of thoughtfully designed living space, ideal for growing families and professionals alike. Featuring 3+1 Bedrooms and 4.5 Bathrooms plus ground floor Den or another suite, this meticulously maintained residence showcases a bright, open-concept layout with 9-foot ceilings, premium laminate flooring, elegant lighting, and quality finishes throughout. The spacious kitchen flows seamlessly into the living and dining areas, creating the perfect setting for both everyday living and entertaining. The builder-finished basement offers exceptional versatility with an additional bedroom, full bathroom, and a spacious recreation area-perfect for extended family, guests, a home office, or a media room. The generous primary suite features a walk-in closet and a spa-inspired ensuite, while the additional bedrooms provide comfortable living space for the entire family. Situated in one of Markham's most desirable communities, enjoy the convenience of being just steps to parks, restaurants, cafés, grocery stores, and everyday amenities along Highway 7. Minutes to Highways 404 & 407, Richmond Hill Centre, public transit, and top-ranked schools including St. Robert Catholic High School, Thornlea Secondary School, Bayview Glen Public School, St. Rene Goupil Catholic Elementary School, and Lauremont School. A rare opportunity to own a beautifully maintained home in one of Markham's premier neighbourhoods, combining generous living space, quality finishes, an ideal location, and outstanding value.
For sale
C$1,450,000
52 S Park Rd, Markham, ON L3T 0B3
4beds
5baths
Townhouse
Built in ----
-- sqft lot
$-- Zestimate®
C$--/sqft
C$349/mo HOA
What's special
Beautifully upgraded executive townhouseThoughtfully designed living spaceBright open-concept layoutPremium laminate flooringElegant lightingQuality finishes throughout
- 91 days
- 12
- 0
Zillow last checked:
Listing updated:
Listed by:
LOYALTY REAL ESTATE
Source: TRREB,MLS®#: N13606634 Originating MLS®#: Toronto Regional Real Estate Board
Originating MLS®#: Toronto Regional Real Estate BoardFacts & features
Interior
Bedrooms & bathrooms
- Bedrooms: 4
- Bathrooms: 5
Primary bedroom
- Level: Third
- Dimensions: 3.67 x 3.66
Bedroom 2
- Level: Third
- Dimensions: 3.52 x 2.93
Bedroom 3
- Level: Third
- Dimensions: 2.74 x 2.74
Bedroom 4
- Level: Ground
- Dimensions: 6.39 x 3.65
Breakfast
- Level: Second
- Dimensions: 3.84 x 2.13
Den
- Level: Basement
- Dimensions: 0 x 0
Kitchen
- Level: Second
- Dimensions: 4.07 x 3.56
Laundry
- Level: Basement
- Dimensions: 0 x 0
Living room
- Level: Second
- Dimensions: 5.78 x 5.36
Heating
- Forced Air, Gas
Cooling
- Central Air
Appliances
- Included: Built-In Oven, Countertop Range, Water Heater, Water Softener, Water Purifier
- Laundry: Ensuite
Features
- ERV/HRV, In-Law Capability, In-Law Suite
- Flooring: Carpet Free
- Basement: Finished
- Has fireplace: No
Interior area
- Living area range: 2000-2249 null
Video & virtual tour
Property
Parking
- Total spaces: 4
- Parking features: Private, Garage Door Opener
- Has garage: Yes
Features
- Stories: 3
- Exterior features: Terrace Balcony
Lot
- Features: Park, Lake/Pond, Public Transit, School
Details
- Parcel number: 299650002
Construction
Type & style
- Home type: Townhouse
- Property subtype: Townhouse
Materials
- Brick Front
Community & HOA
Community
- Security: Alarm System, Security System, Smoke Detector(s), Carbon Monoxide Detector(s), Monitored
HOA
- Services included: Parking Included
- HOA fee: C$349 monthly
- HOA name: YRSCP
Location
- Region: Markham
Financial & listing details
- Annual tax amount: C$6,614
- Date on market: 7/26/2026
Price history
Price history is unavailable.
Public tax history
Tax history is unavailable.
Climate risks
Neighborhood: Leitchcroft
Nearby schools
GreatSchools rating
No schools nearby
We couldn't find any schools near this home.
Similar homes
- C$1,288,0003 bd5 ba-- sqft70 S Park Rd, Markham, ON L3T 0B3For Sale
 MLS ID #N14098698, SUPERSTARS REALTY LTD.. TRREB
 - C$1,399,0004 bd5 ba-- sqft54 Saddlecreek Dr, Markham, ON L3T 0A4New Construction
 MLS ID #N13757850, HOMELIFE GOLCONDA REALTY INC.. TRREB
 - C$1,599,0004 bd5 ba-- sqft25 Lord Durham Rd, Markham, ON L6G 0C2For Sale
 MLS ID #N13763210, RE/MAX EXCEL REALTY LTD.. TRREB
 - C$1,199,8004 bd4 ba-- sqft12 Genuine Ln, Richmond Hill, ON L4B 0E5For Sale
 MLS ID #N13791548, HOMELIFE/BAYVIEW REALTY INC.. TRREB
