Located in Eastman, this move-in-ready property impresses with complete exterior and interior updates. Enjoy effortless living with new siding, new windows on both levels, upgraded electrical service, updated plumbing (cast iron replaced with PVC), new furnace, AC unit and water heater, and radon mitigation system. Inside, the light-filled layout features fresh flooring, an updated kitchen, modernized bathrooms, and the convenience of main-floor laundry. The finished basement offers versatile secondary space for a rec room, gym, or entertainment area, along with a bedroom and bath. Walk-out basement. Easy access to the deck through sliding glass doors in the main floor bedrooms. Step outside into your personal backyard paradise! The beautifully landscaped grounds feature an established garden, productive fruit trees, and a soothing koi pond—creating a peaceful retreat right in your own yard. Workshop, garden shed with storage below. All the work's been done! Just move in and enjoy!
Active
$345,000
108 Shanghai Ridge Rd, Wauzeka, WI 53826
3beds
1,700sqft
Single Family Residence
Built in ----
1.01 Acres Lot
$340,700 Zestimate®
$203/sqft
$-- HOA
What's special
- --
- on Zillow
- 339
- views
- 10
- saves
Zillow last checked:
Listing updated:
Listed by:
Barbara Smed,
Keller Williams Legacy Group
Source: SCWMLS,MLS#: 2033983
Facts & features
Interior
Bedrooms & bathrooms
- Bedrooms: 3
- Bathrooms: 2
- Full bathrooms: 2
Primary bedroom
- Level: Main
- Area: 165
- Dimensions: 11 x 15
Bedroom 2
- Level: Main
- Area: 143
- Dimensions: 11 x 13
Bedroom 3
- Level: Lower
- Area: 192
- Dimensions: 12 x 16
Family room
- Area: 286
- Dimensions: 11 x 26
Kitchen
- Features: Range/Oven, Refrigerator, Dishwasher, Microwave
- Level: Main
- Area: 182
- Dimensions: 13 x 14
Living room
- Level: Main
- Area: 336
- Dimensions: 16 x 21
Heating
- Forced Air
Cooling
- Central Air
Appliances
- Included: Washer, Dryer
- Laundry: Main Level
Features
- Basement: Full,Walk-Out Access,Partially Finished
- Number of fireplaces: 1
- Fireplace features: 1 fireplace
Interior area
- Total structure area: 1,700
- Total interior livable area: 1,700 sqft
- Finished area above ground: 1,200
Property
Parking
- Total spaces: 1
- Parking features: 1 car, Attached, Detached, Garage Door Opener, Additional Garage
- Attached garage spaces: 1
- Has uncovered spaces: Yes
Features
- Levels: One
- Stories: 1
- Patio & porch: Deck
Lot
- Size: 1.01 Acres
Details
- Parcel number: 12100370000
- Zoning: R
Construction
Type & style
- Home type: SingleFamily
- Architectural style: Ranch
- Property subtype: Single Family Residence
Materials
- Wood Siding
Utilities & green energy
- Sewer: Public Sewer
- Water: Public
Community & HOA
Location
- Region: Wauzeka
Financial & listing details
- Price per square foot: $203/sqft
- Tax assessed value: $137,200
- Annual tax amount: $3,153
- Date on market: 10/5/2026
- Inclusions: refrigerator, stove, oven, microwave, washer and dryer (all new in 2025), and dishwasher.
- Exclusions: Personal Belongings, bean pole, freezer in garage
Estimated market value
$340,700
$324,000 - $358,000
$1,533/mo
Price history
| Date | Event | Price |
|---|---|---|
| 10/5/2026 | Listed for sale | $345,000+112.3%$203/sqft |
Source: SCWMLS #2033983 Report a problem | ||
| 5/15/2025 | Sold | $162,500-18.7%$96/sqft |
Source: SCWMLS #1992745 Report a problem | ||
| 4/21/2025 | Pending sale | $199,900$118/sqft |
Source:  WIREX MLS #1992745 Report a problem | ||
| 2/2/2025 | Listed for sale | $199,900$118/sqft |
Source: WIREX MLS #1992745 Report a problem | ||
Public tax history
| Year | Property taxes | Tax assessment |
|---|---|---|
| 2025 | $3,075 -2.5% | $137,200 |
| 2024 | $3,152 +15.4% | $137,200 |
| 2023 | $2,731 -19.6% | $137,200 |
| 2022 | $3,398 +17.5% | $137,200 |
| 2021 | $2,892 +9.3% | $137,200 +30.4% |
| 2020 | $2,645 +1.8% | $105,200 |
| 2019 | $2,597 +0.2% | $105,200 |
| 2018 | $2,592 +5% | $105,200 |
| 2017 | $2,469 | $105,200 |
| 2016 | $2,469 -9% | $105,200 |
| 2015 | $2,715 +0.8% | $105,200 |
| 2014 | $2,694 -0.6% | $105,200 |
| 2013 | $2,712 -1.4% | $105,200 |
| 2012 | $2,751 +5.4% | $105,200 |
| 2011 | $2,610 +9.1% | $105,200 |
| 2010 | $2,391 | $105,200 |
Find assessor info on the county website
Monthly payment
Est. payment
Payment breakdown
Explore the cost of this home by adjusting the details. Changes won't be saved.Climate risks
Neighborhood: 53826
Nearby schools
Schools provided by the listing agent
- Elementary: Bluff View
- Middle: Bluff View
- High: Prairie Du Chien
- District: Prairie Du Chien
Source: SCWMLS. This data may not be complete. We recommend contacting the local school district to confirm school assignments for this home.
Similar homes
- $269,0003 bd2 ba1.8k sqft311 Phetteplace Ln, Wauzeka, WI 53826For Sale
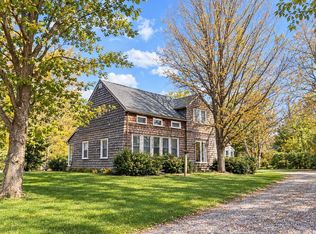 MLS ID #2035898, Jenny Coleman. SCWMLS
- $358,9003 bd2 ba1.5k sqft29056 Skyview LANE, Eastman, WI 54626Active
 MLS ID #1978101, LeNae Schwickerath. WIREX MLS
- $349,9004 bd3 ba2.5k sqft37809 Maple Ln, Prairie Du Chien, WI 53821For Sale
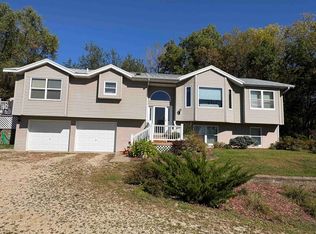 MLS ID #2034068, Becky Hackett. SCWMLS
- $219,9003 bd1 ba1.5k sqft57927 Baer Ct, Eastman, WI 54626For Sale
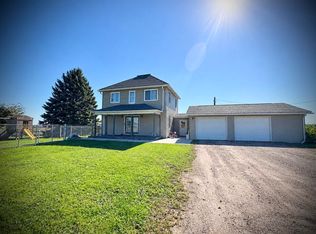 MLS ID #2034042, Shawna Walz. SCWMLS
