Beautiful park like setting... Be enchanted as your drive up the wooded private driveway... 1.66 acres with views of the western country side.. If you want privacy this is it... 4 bedrooms, 3 bathrooms with a master suite with a whirlpool bath and separate shower.. Large open family room/kitchen dining area. A lovely living room and a shop utility room in lower level.. The tuck under 2 car garage and a detached garage for all your garden tools, mowers and toys.. Call me today at 608-412-0336 for a private showing. Sellers require 24 hour notice to show .... Closing must co-inside with Sellers securing suitable housing.
Active
$369,900
37809 Maple Ln, Prairie Du Chien, WI 53821
4beds
2,500sqft
Single Family Residence
Built in 2002
1.66 Acres Lot
$360,500 Zestimate®
$148/sqft
$-- HOA
What's special
- --
- on Zillow
- 206
- views
- 14
- saves
Zillow last checked:
Listing updated:
Listed by:
Becky Hackett,
RE/MAX Gold
Source: SCWMLS,MLS#: 2034068
Facts & features
Interior
Bedrooms & bathrooms
- Bedrooms: 4
- Bathrooms: 3
- Full bathrooms: 3
- Main level bathrooms: 2
Primary bedroom
- Level: Main
- Area: 143
- Dimensions: 13 x 11
Bedroom 2
- Level: Main
- Area: 110
- Dimensions: 11 x 10
Bedroom 3
- Level: Main
- Area: 110
- Dimensions: 11 x 10
Bedroom 4
- Level: Lower
- Area: 242
- Dimensions: 22 x 11
Dining room
- Level: Main
- Area: 182
- Dimensions: 14 x 13
Family room
- Area: 247
- Dimensions: 19 x 13
Kitchen
- Features: Breakfast Bar, Kitchen Island, Range/Oven, Refrigerator, Dishwasher, Microwave
- Level: Main
- Area: 182
- Dimensions: 14 x 13
Living room
- Level: Main
- Area: 273
- Dimensions: 21 x 13
Heating
- Forced Air
Cooling
- Central Air
Appliances
- Included: Washer, Dryer, Water Softener Rented
- Laundry: Lower Level
Features
- Jetted bathtub, At Least 1 tub, Foyer, Garage
- Windows: Window Coverings
- Basement: Full
- Has fireplace: No
Interior area
- Total structure area: 2,500
- Total interior livable area: 2,500 sqft
- Finished area above ground: 1,700
Property
Parking
- Total spaces: 2
- Parking features: 2 car, Attached, Underground, Additional Garage, Insulated
- Attached garage spaces: 2
- Has uncovered spaces: Yes
Features
- Levels: Multi/Split
- Patio & porch: Deck
Lot
- Size: 1.66 Acres
- Dimensions: 219x459x115x402
- Features: Rural-in subdivision
- Residential vegetation: Wooded
Details
- Additional structures: Storage
- Parcel number: 002060000000
- Zoning: Res
Construction
Type & style
- Home type: SingleFamily
- Architectural style: Raised Ranch
- Property subtype: Single Family Residence
Materials
- Vinyl Siding
- Foundation: Other
Condition
- Year built: 2002
Utilities & green energy
- Sewer: Non-Municipal/Prvt dispos
- Water: Well
- Utilities for property: Cable Available
Community & HOA
Community
- Security: Carbon Monoxide Detector(s)
- Subdivision: Maple Lane
Location
- Region: Prairie Du Chien
Financial & listing details
- Price per square foot: $148/sqft
- Tax assessed value: $222,000
- Annual tax amount: $3,363
- Date on market: 10/5/2026
- Inclusions: Stove, Refrigerator, dishwasher, window coverings, blinds, washer/dryer
- Exclusions: LP tank rented, water softener rented
Estimated market value
$360,500
$342,000 - $379,000
$2,379/mo
Price history
| Date | Event | Price |
|---|---|---|
| 10/5/2026 | Listed for sale | $369,900+94.8%$148/sqft |
Source: SCWMLS #2034068 Report a problem | ||
| 4/26/2014 | Listing removed | $189,900$76/sqft |
Source: RE/MAX Ridge N' River #1700087 Report a problem | ||
| 10/26/2013 | Listed for sale | $189,900$76/sqft |
Source: REMAX RIDGE-N-RIVER REALTY LLC #1700087 Report a problem | ||
Public tax history
| Year | Property taxes | Tax assessment |
|---|---|---|
| 2025 | $3,363 -4.5% | $222,000 |
| 2024 | $3,520 +16.8% | $222,000 |
| 2023 | $3,015 -23.4% | $222,000 |
| 2022 | $3,937 +1.8% | $222,000 |
| 2021 | $3,869 +3.8% | $222,000 +24.4% |
| 2020 | $3,727 +0.9% | $178,500 |
| 2019 | $3,692 +2.6% | $178,500 |
| 2018 | $3,599 -0.3% | $178,500 |
| 2017 | $3,611 | $178,500 |
| 2016 | $3,611 -8% | $178,500 +6% |
| 2015 | $3,924 -0.6% | $168,400 |
| 2014 | $3,948 +0.1% | $168,400 |
| 2013 | $3,943 +4% | $168,400 -0.8% |
| 2012 | $3,792 +3% | $169,800 |
| 2011 | $3,683 +9.1% | $169,800 +3.9% |
| 2010 | $3,375 | $163,500 |
| 2009 | -- | $163,500 |
| 2008 | -- | $163,500 |
Find assessor info on the county website
Monthly payment
Est. payment
Payment breakdown
Explore the cost of this home by adjusting the details. Changes won't be saved.Climate risks
Neighborhood: 53821
Nearby schools
Schools provided by the listing agent
- Elementary: Bluff View
- Middle: Bluff View
- High: Prairie Du Chien
- District: Prairie Du Chien
Source: SCWMLS. This data may not be complete. We recommend contacting the local school district to confirm school assignments for this home.
- $307,200-- bd-- ba-- sqft37825 Maple Ln, Prairie Du Chien, WI 53821Off Market
- $276,200-- bd-- ba-- sqft37711 Maple Ln, Prairie Du Chien, WI 53821Off Market
- $322,300-- bd-- ba-- sqft37715 Maple Ln, Mount Sterling, WI 53821Off Market
- $292,800-- bd-- ba-- sqft37857 Maple Ln, Prairie Du Chien, WI 53821Off Market
Similar homes
- $229,0004 bd2 ba2.2k sqft404 E Broadway St, Prairie Du Chien, WI 53821For Sale
 MLS ID #2034100, Jenny Coleman. SCWMLS
 - $325,0003 bd2 ba2.1k sqft11843 Fuller Hollow Rd, Prairie Du Chien, WI 53821For Sale
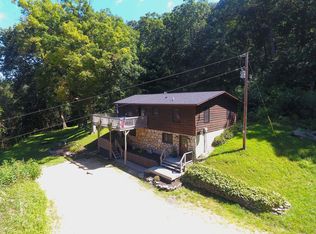 MLS ID #2031228, Jay Frazier. SCWMLS
 - $345,0003 bd2 ba1.7k sqft108 Shanghai Ridge Rd, Wauzeka, WI 53826For Sale
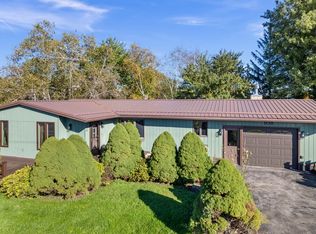 MLS ID #2033983, Barbara Smed. SCWMLS
 - $425,0003 bd2 ba1.6k sqft35103 Nature Ln, Prairie Du Chien, WI 53821For Sale
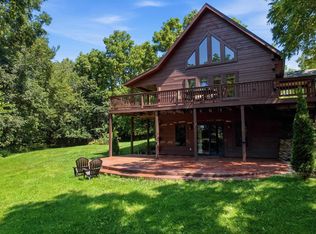 MLS ID #2030433, Barbara Smed. SCWMLS
 - $360,0003 bd3 ba2.2k sqft130 Valleyview Dr, Guttenberg, IA 52052For Sale
 MLS ID #155657, Kayla Aulwes, EXIT Realty Driftless Group. East Central Iowa AOR as distributed by MLS GRID
 - $364,9003 bd2 ba3k sqft810 S River Park Dr, Guttenberg, IA 52052For SaleMLS ID #155870, Travis Boeckenstedt, Ole's 5 Star Realty, LLC. East Central Iowa AOR as distributed by MLS GRID
- $329,9003 bd3 ba1.7k sqft216 Burger Rd, Monona, IA 52159For SaleMLS ID #155761, Dan Ganahl, EXIT Realty Driftless Group. East Central Iowa AOR as distributed by MLS GRID
- $384,5004 bd2 ba2.9k sqft102 N Bluff St, Guttenberg, IA 52052For SaleMLS ID #155057, Jeffrey Olson, Ole's 5 Star Realty, LLC. East Central Iowa AOR as distributed by MLS GRID
