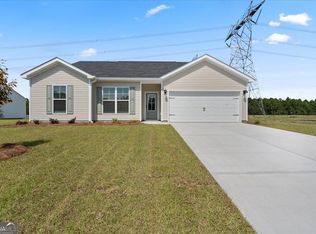
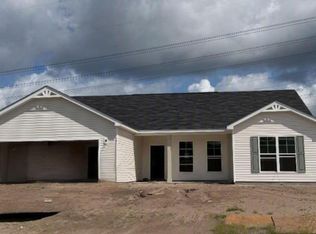
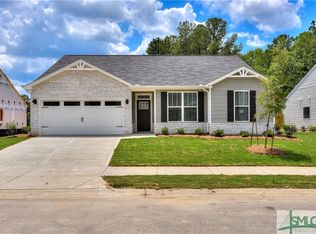
Welcome to the beautiful Ashford by Keystone Homes, located in the sought-after Hickory Knob community in Rincon. This thoughtfully designed single-story home offers 3 bedrooms, 2 bathrooms, and a private home office with elegant French doors, perfect for working from home or creating a flex space. The open-concept layout features a spacious family room that flows seamlessly into the kitchen and dining area, complete with a large peninsula, abundant cabinetry, and granite countertops. The split-bedroom floor plan provides privacy, while the owners suite offers a generous walk-in closet, double vanities, and a spacious ensuite bath. Enjoy outdoor living on the covered back patio overlooking your backyard. Conveniently located near shopping, dining, top-rated Effingham County schools, and just a short drive to Savannah, Gulfstream, and the Hyundai Meta Plant. Up to $10,000 Builder incentives are available with a preferred lender.
Closed
Zillow last checked:
Listing updated:
Bought with:
Angel Williams, 261423
Keller Williams Realty Coastal
Source: GAMLS,MLS#: 10790995
Price history
| Date | Event | Price |
|---|---|---|
| 8/28/2026 | Sold | $331,400$199/sqft |
Source:  GAMLS #10790995 Report a problem GAMLS #10790995 Report a problem | ||
| 7/30/2026 | Pending sale | $331,400$199/sqft |
Source:  Hive MLS #SA358878 Report a problem Hive MLS #SA358878 Report a problem | ||
| 6/22/2026 | Listed for sale | $331,400$199/sqft |
Source: Hive MLS #SA358878 Report a problem | ||
Sell for more on Zillow
Get a Zillow Showcase℠ listing at no additional cost and you could sell for .
$329,800
2% more
+$6,596
With Zillow Showcase(estimated)
$336,396
