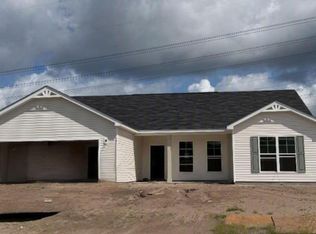
Welcome to 110 Susan Drive in the desirable Hickory Knob community! Estimated completion September 2026. The popular Creston II floor plan offers comfortable single-story living with a thoughtfully designed split-bedroom layout that provides both privacy and functionality. The spacious owners suite is tucked away from the secondary bedrooms and features a large walk-in closet, double vanities, and a large walk-in shower. The open-concept living area seamlessly connects the family room, dining area, and kitchen, creating the perfect space for entertaining or everyday living. Secondary bedrooms offer generous closet space and easy access to a full bath. With its charming curb appeal, efficient layout, and modern finishes, its easy to see why the Creston II is one of Keystone Homes best-selling floor plans. Located in the heart of Rincon and close to shopping, dining, schools, and major employers, this home combines small-town charm with everyday convenience. Dont miss your opportunity to make this beautiful new construction home yours! Current builder incentive available of $10,000 for a limited time to be used towards closing cost with an approved lender. Home is currently under construction. Photos shown are renderings and/or from a similar completed Creston II floor plan and may not reflect the actual home, colors, materials, upgrades, or selections.
Active
Price increase: $250 (6/22)
$312,550
110 Susan Dr, Rincon, GA 31326
3beds
1,550sqft
Single Family Residence
Built in 2026
9,365 Square Feet Lot
$312,000 Zestimate®
$202/sqft
$29/mo HOA
What's special
- 67 days
- 90
- 1
Zillow last checked:
Listing updated:
Listed by:
Poppy Bashlor Brown 912-656-7604,
BHHS Kennedy Realty
Source: GAMLS,MLS#: 10790989
Facts & features
Interior
Bedrooms & bathrooms
- Bedrooms: 3
- Bathrooms: 2
- Full bathrooms: 2
- Main level bathrooms: 2
- Main level bedrooms: 3
Rooms
- Room types: Laundry, Office
Kitchen
- Features: Breakfast Area, Breakfast Bar, Pantry
Heating
- Central, Electric, Heat Pump
Cooling
- Central Air, Electric, Heat Pump
Appliances
- Included: Dishwasher, Electric Water Heater, Microwave, Oven/Range (Combo), Washer
- Laundry: Other
Features
- Double Vanity, Separate Shower, Walk-In Closet(s)
- Flooring: Carpet, Vinyl
- Basement: None
- Attic: Pull Down Stairs
- Has fireplace: No
Interior area
- Total structure area: 1,550
- Total interior livable area: 1,550 sqft
- Finished area above ground: 1,550
- Finished area below ground: 0
Property
Parking
- Parking features: Attached, Garage Door Opener
- Has attached garage: Yes
Features
- Levels: One
- Stories: 1
- Patio & porch: Patio
Lot
- Size: 9,365 Square Feet
- Features: Level
Details
- Parcel number: R2630343
Construction
Type & style
- Home type: SingleFamily
- Architectural style: Ranch
- Property subtype: Single Family Residence
Materials
- Vinyl Siding
- Foundation: Slab
- Roof: Composition
Condition
- New Construction
- New construction: Yes
- Year built: 2026
Details
- Warranty included: Yes
Utilities & green energy
- Sewer: Public Sewer
- Water: Shared Well
- Utilities for property: Cable Available, Electricity Available, Sewer Connected
Community & HOA
Community
- Features: Sidewalks, Street Lights
- Subdivision: Hickory Knob
HOA
- Has HOA: Yes
- Services included: None
- HOA fee: $350 annually
Location
- Region: Rincon
Financial & listing details
- Price per square foot: $202/sqft
- Tax assessed value: $28,500
- Annual tax amount: $380
- Date on market: 6/22/2026
- Cumulative days on market: 67 days
- Listing agreement: Exclusive Right To Sell
- Listing terms: Cash,Conventional,FHA,USDA Loan,VA Loan
- Electric utility on property: Yes
Estimated market value
$312,000
$296,000 - $328,000
$2,156/mo
Price history
| Date | Event | Price |
|---|---|---|
| 6/22/2026 | Price change | $312,550+0.1%$202/sqft |
Source: | ||
| 6/16/2026 | Listed for sale | $312,300$201/sqft |
Source: | ||
Public tax history
| Year | Property taxes | Tax assessment |
|---|---|---|
| 2025 | $380 +5.3% | $11,400 |
| 2024 | $361 | $11,400 |
Find assessor info on the county website
Monthly payment
Est. payment
Payment breakdown
Explore the cost of this home by adjusting the details. Changes won't be saved.Climate risks
Neighborhood: 31326
Nearby schools
Schools provided by the listing agent
- Elementary: Ebenezer
- Middle: Ebenezer
- High: Effingham
Source: GAMLS. This data may not be complete. We recommend contacting the local school district to confirm school assignments for this home.