Welcome to this beautiful and spacious two-story brick home, perfectly situated on a tree-lined lot that offers exceptional curb appeal. Combining timeless classic charm with a highly functional open layout, this property is designed for comfortable everyday living and effortless entertaining. Open the door to a sun-drenched, open-concept main living area featuring rich hardwood flooring, neutral wall tones, and abundant natural light. The expansive family room offers plenty of space for large sectional seating, highlighted by a cozy fireplace and view-facing windows. Adjacent to the living space, the chef's kitchen serves as the heart of the home, equipped with abundant warm wood cabinetry, beautiful countertops a central island with bar seating. Outside there is a spacious, fully covered screened porch overlooking the yard and retaining wall. It is the perfect spot for year-round relaxation & outdoor enjoyment. This home offers the perfect blend of space, comfort and natural beauty.
For sale
$550,000
108 Victorian Commons Rd, Winfield, WV 25213
5beds
3,602sqft
Single Family Residence
Built in 2013
0.8 Acres Lot
$534,100 Zestimate®
$153/sqft
$25/mo HOA
What's special
Cozy fireplaceNeutral wall tonesBeautiful countertopsView-facing windowsExceptional curb appealHighly functional open layoutTwo-story brick home
- 4 days
- 394
- 28
Zillow last checked:
Listing updated:
Listed by:
CHRISTIE GIOMPALO,
Impact Realty Group 304-410-0655
Source: KVBR,MLS#: 286046 Originating MLS: Kanawha Valley Board of REALTORS
Facts & features
Interior
Bedrooms & bathrooms
- Bedrooms: 5
- Bathrooms: 3
- Full bathrooms: 2
- 1/2 bathrooms: 1
Primary bedroom
- Description: Primary Bedroom
- Level: Upper
- Dimensions: 23.8x13.11
Bedroom
- Description: Other Bedroom
- Level: Upper
- Dimensions: 19.7x7.5
Bedroom 2
- Description: Bedroom 2
- Level: Upper
- Dimensions: 12.5x16.7
Bedroom 3
- Description: Bedroom 3
- Level: Upper
- Dimensions: 10.11x14.2
Bedroom 4
- Description: Bedroom 4
- Level: Upper
- Dimensions: 15.1x18.1
Dining room
- Description: Dining Room
- Level: Main
- Dimensions: 12.5x13.10
Family room
- Description: Family Room
- Level: Main
- Dimensions: 12.5x11.2
Kitchen
- Description: Kitchen
- Level: Main
- Dimensions: 16.7x24.4
Living room
- Description: Living Room
- Level: Main
- Dimensions: 15x20.2
Heating
- Heat Pump
Cooling
- Heat Pump
Appliances
- Included: Dishwasher, Electric Range, Microwave, Refrigerator
Features
- Separate/Formal Dining Room, Eat-in Kitchen
- Flooring: Carpet, Hardwood, Tile
- Windows: Insulated Windows
- Basement: None
- Number of fireplaces: 1
Interior area
- Total interior livable area: 3,602 sqft
Video & virtual tour
Property
Parking
- Total spaces: 2
- Parking features: Attached, Garage, Two Car Garage
- Attached garage spaces: 2
Features
- Levels: Two
- Stories: 2
- Patio & porch: Deck, Patio, Porch
- Exterior features: Deck, Fence, Porch, Patio
- Fencing: Yard Fenced
Lot
- Size: 0.8 Acres
- Features: Wooded
Details
- Parcel number: 400010193C00130000
Construction
Type & style
- Home type: SingleFamily
- Architectural style: Two Story
- Property subtype: Single Family Residence
Materials
- Brick, Drywall
- Roof: Composition,Shingle
Condition
- Year built: 2013
Utilities & green energy
- Sewer: Public Sewer
- Water: Public
Community & HOA
Community
- Subdivision: Beacon Hill Subd
HOA
- Has HOA: Yes
- HOA fee: $300 annually
Location
- Region: Winfield
Financial & listing details
- Price per square foot: $153/sqft
- Annual tax amount: $3,642
- Date on market: 10/20/2026
Estimated market value
$534,100
$507,000 - $561,000
$3,184/mo
Price history
| Date | Event | Price |
|---|---|---|
| 10/20/2026 | Listed for sale | $550,000+83.3%$153/sqft |
Source:  HUNTMLS #185219 Report a problem | ||
| 1/14/2020 | Sold | $300,000-10.4%$83/sqft |
Source: Agent Provided Report a problem | ||
| 1/29/2016 | Sold | $335,000-2.9%$93/sqft |
Source:  KVBR #200791 Report a problem | ||
| 12/22/2015 | Listed for sale | $345,000$96/sqft |
Source: Runyan & Associates Realtors #200791 Report a problem | ||
Public tax history
Tax history is unavailable.
Monthly payment
Est. payment
Payment breakdown
Explore the cost of this home by adjusting the details. Changes won't be saved.Climate risks
Neighborhood: 25213
Nearby schools
Schools provided by the listing agent
- Elementary: Winfield
- Middle: Winfield
- High: Winfield
Source: KVBR. This data may not be complete. We recommend contacting the local school district to confirm school assignments for this home.
Similar homes
- $559,9004 bd3 ba4.3k sqft231 Glen Oaks Ct, Hurricane, WV 25526For Sale
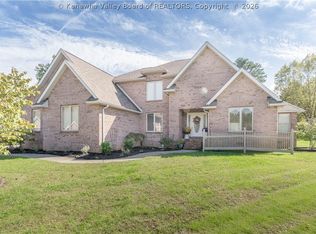 MLS ID #286030, Janet Amores. KVBR
- $--4 bd3 ba2.1k sqft402 Country Cove Ests, Scott Depot, WV 25560Auction
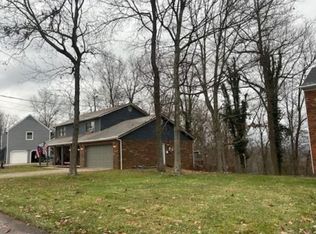 Xome
- $419,0004 bd3 ba2.6k sqft6 Sylvester Dr, Winfield, WV 25213For Sale
 MLS ID #285333, Jamie Sprigle. KVBR
- $529,9004 bd4 ba3k sqft439 Spanoaks Dr, Milton, WV 25541For Sale
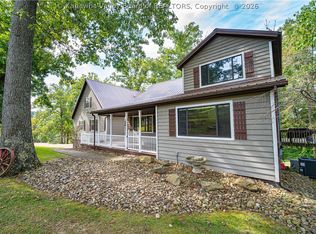 MLS ID #285789, Lori Green. KVBR
- $470,0004 bd3 ba3k sqft101 Litton Hts, Scott Depot, WV 25560For Sale
 MLS ID #184254, Jeanette Mansour, Old Colony Realtors Huntington. HUNTMLS
