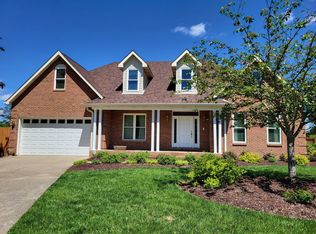
Spacious one-level residence in coveted Woodclyffe Chase! Situated on 0.42-acre corner. Impressive floor plan with 3 beds (a potential 4th) and 2.5 baths. Soaring ceilings of at least 10 feet throughout. Open-concept living spaces provide an ideal setting for entertaining. Large primary suite w/ two walk-in closets. A versatile recreation room provides valuable additional space with endless possibilities for a home office, media room, gym, playroom, or guests quarters. Covered rear porch. Three-car garage. Home in need of some renovations. This is an opportunity to customize and create something truly special. Exceptional chance to gain entry into one of Putnam County’s premier neighborhoods at an attractive price point!
For sale
$575,000
301 Heath Rd, Hurricane, WV 25526
3beds
3,720sqft
Single Family Residence
Built in 1998
-- sqft lot
$551,500 Zestimate®
$155/sqft
$29/mo HOA
What's special
Spacious one-level residenceThree-car garageCovered rear porchOpen-concept living spaces
- 2 days
- 906
- 72
Zillow last checked:
Listing updated:
Listed by:
Drue Smith,
Better Homes and Gardens Real Estate Central 304-201-7653
Source: KVBR,MLS#: 285831 Originating MLS: Kanawha Valley Board of REALTORS
Originating MLS: Kanawha Valley Board of REALTORSFacts & features
Interior
Bedrooms & bathrooms
- Bedrooms: 3
- Bathrooms: 3
- Full bathrooms: 2
- 1/2 bathrooms: 1
Primary bedroom
- Description: Primary Bedroom
- Level: Main
- Dimensions: 15.8 X 25.0
Bedroom 2
- Description: Bedroom 2
- Level: Main
- Dimensions: 22.4 X 19.4
Bedroom 3
- Description: Bedroom 3
- Level: Main
- Dimensions: 14.4 X 13.9
Dining room
- Description: Dining Room
- Level: Main
- Dimensions: 10.6 X11.0
Kitchen
- Description: Kitchen
- Level: Main
- Dimensions: 12.2 X 15.3
Living room
- Description: Living Room
- Level: Main
- Dimensions: 29 X 23
Recreation
- Description: Rec Room
- Level: Main
- Dimensions: 22.0 X 31.2
Heating
- Heat Pump
Cooling
- Central Air
Appliances
- Included: Dishwasher, Electric Range, Disposal, Microwave, Refrigerator
Features
- Breakfast Area, Cable TV
- Flooring: Carpet, Ceramic Tile, Hardwood
- Windows: Insulated Windows
- Basement: None
- Has fireplace: No
Interior area
- Total interior livable area: 3,720 sqft
Property
Parking
- Total spaces: 3
- Parking features: Attached, Garage, Three Car Garage, Three or more Spaces
- Attached garage spaces: 3
Features
- Stories: 1
- Patio & porch: Porch
- Exterior features: Porch
Lot
- Dimensions: 113 x 122 x 150 x 143
Details
- Parcel number: 11222K005700000000
Construction
Type & style
- Home type: SingleFamily
- Architectural style: Ranch,One Story
- Property subtype: Single Family Residence
Materials
- Drywall, Stone, Synthetic Stucco
- Roof: Composition,Shingle
Condition
- Year built: 1998
Utilities & green energy
- Sewer: Public Sewer
- Water: Public
Community & HOA
Community
- Security: Security System, Smoke Detector(s)
- Subdivision: Woodclyffe Chase
HOA
- Has HOA: Yes
- HOA fee: $350 annually
Location
- Region: Hurricane
Financial & listing details
- Price per square foot: $155/sqft
- Tax assessed value: $553,300
- Annual tax amount: $3,504
- Date on market: 10/7/2026
- Cumulative days on market: 4 days
Estimated market value
$551,500
$524,000 - $579,000
$2,649/mo
Price history
| Date | Event | Price |
|---|---|---|
| 10/8/2026 | Listed for sale | $575,000+47.4%$155/sqft |
Source:  KVBR #285831 Report a problem KVBR #285831 Report a problem | ||
| 11/1/2019 | Sold | $390,000-14.3%$105/sqft |
Source: KVBR #229723 Report a problem | ||
| 8/5/2019 | Price change | $455,000-1.1%$122/sqft |
Source: Family First Realty #229723 Report a problem | ||
| 5/23/2019 | Price change | $460,000-7.1%$124/sqft |
Source: Family First Realty #229723 Report a problem | ||
| 5/16/2019 | Listed for sale | $494,900-1%$133/sqft |
Source: Family First Realty #229723 Report a problem | ||
| 11/9/2018 | Price change | $499,900-5.5%$134/sqft |
Source: Family First Realty #229723 Report a problem | ||
| 9/28/2018 | Listed for sale | $529,000$142/sqft |
Source: Family First Realty #229723 Report a problem | ||
Public tax history
| Year | Property taxes | Tax assessment |
|---|---|---|
| 2025 | $4,197 +19.4% | $331,980 +6.4% |
| 2024 | $3,516 -4.9% | $312,000 +2.6% |
| 2023 | $3,696 +6.2% | $304,140 +5.4% |
| 2022 | $3,480 | $288,660 +11.5% |
| 2021 | -- | $258,900 +2% |
| 2020 | -- | $253,860 -11.5% |
| 2019 | $3,523 +0.5% | $286,920 +0.8% |
| 2018 | $3,504 +8.2% | $284,640 +1.3% |
| 2017 | $3,238 +4.7% | $280,980 +4.8% |
| 2016 | $3,094 | $268,020 -22.4% |
| 2015 | $3,094 -21.1% | $345,360 +10.7% |
| 2014 | $3,922 +9% | $312,060 +1.3% |
| 2013 | $3,598 | $308,160 +8.2% |
| 2012 | $3,598 +0.1% | $284,820 |
| 2011 | $3,593 -0.1% | $284,820 |
| 2010 | $3,598 +13.5% | $284,820 +1.1% |
| 2009 | $3,170 | $281,820 |
| 2008 | $3,170 -0.2% | $281,820 |
| 2007 | $3,176 -1.5% | $281,820 |
| 2006 | $3,224 -0.9% | $281,820 |
| 2005 | $3,254 | $281,820 |
| 2004 | -- | $281,820 +2% |
| 2003 | -- | $276,300 -2.7% |
| 2002 | -- | $283,920 |
| 2001 | -- | $283,920 |
Find assessor info on the county website
Monthly payment
Est. payment
Payment breakdown
Explore the cost of this home by adjusting the details. Changes won't be saved.Climate risks
Neighborhood: 25526
Nearby schools
Schools provided by the listing agent
- Elementary: West Teays
- Middle: Hurricane
- High: Hurricane
Source: KVBR. This data may not be complete. We recommend contacting the local school district to confirm school assignments for this home.
Similar homes
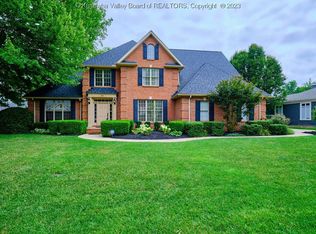
- $565,0004 bd4 ba3.6k sqft416 Arrowhead Dr, Hurricane, WV 25526For Sale
 MLS ID #285756, CHRISTIE GIOMPALO. KVBR
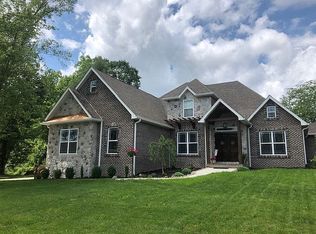
 - $509,0003 bd2 ba2k sqft32 Loraine Way, Hurricane, WV 25526For Sale
 MLS ID #285840, Gwen Samms. KVBR
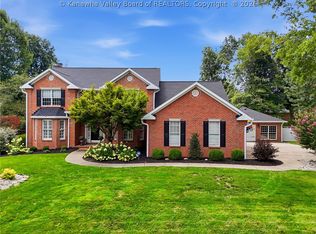
 - $825,0005 bd5 ba4.8k sqft305 Heath Rd, Hurricane, WV 25526For Sale
 MLS ID #285881, Denise Pacifico Stricklen. KVBR
 - $663,6305 bd4 ba4k sqft201 Carrington Way, Hurricane, WV 25526For Sale By Owner