108 West Ridge Rd offers the rare combination of a fully rebuilt home (2024), low taxes, over 4 acres of flat, cleared, beautiful property, and exceptional bonus structures — a package that’s nearly impossible to find in Warwick at this price point.
Taken down to the studs and rebuilt with modern systems, insulation, mechanicals, and finishes, the home delivers the feel of new construction with the charm of its peaceful countryside setting. Buyers get turnkey living, energy efficiency, and long-term peace of mind.
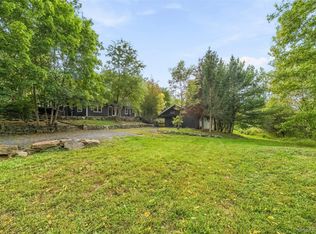
The property sits on flat, cleared and very private grounds, on a quiet street, making it perfect for outdoor living, gardening, recreation, or future expansion. Unlike many Warwick properties with slopes or challenging terrain, this land is fully accessible and ready for whatever a buyer envisions.
Two impressive greenhouses, each filled with rich NY black soil, create a dream setup for gardeners, homesteaders, or anyone wanting true farm-to-table living. Grow year-round, cultivate specialty crops, or simply enjoy the luxury of having your own private agricultural space.
The second oversized garage adds even more value — ideal for contractors, hobbyists, car enthusiasts, or anyone needing extra storage or workshop space beyond the typical residential footprint.
With low taxes, a full 2024 rebuild, and an expansive cleared lot, this property stands out as one of Warwick’s most versatile and appealing opportunities. Minutes from the village, wineries, orchards, shops, and top-rated schools, it delivers modern comfort with Hudson Valley lifestyle at its best.
For sale
$683,000
108 W Ridge Road, Warwick, NY 10990
4beds
1,454sqft
Single Family Residence, Residential
Built in 1958
4.3 Acres Lot
$-- Zestimate®
$470/sqft
$-- HOA
What's special
- 9 hours
- 323
- 18
Zillow last checked:
Listing updated:
Listed by:
Werner Realty of New York 973-657-9222,
Lisa Taormina 201-951-6963,
Mark A Werner 973-657-9222,
Werner Realty of New York
Source: OneKey® MLS as distributed by MLS GRID,MLS#: 1067065
Facts & features
Interior
Bedrooms & bathrooms
- Bedrooms: 4
- Bathrooms: 1
- Full bathrooms: 1
Basement
- Level: Basement
Dining room
- Level: First
Kitchen
- Level: First
Heating
- Baseboard, Oil
Cooling
- None
Appliances
- Included: Dishwasher, Dryer, Oven, Refrigerator, Stainless Steel Appliance(s), Washer
- Laundry: Gas Dryer Hookup, Multiple Locations
Features
- First Floor Bedroom
- Flooring: Hardwood
- Windows: New Windows
- Basement: Full,Storage Space,Unfinished,Walk-Out Access
- Attic: Partial
- Has fireplace: No
Interior area
- Total structure area: 1,454
- Total interior livable area: 1,454 sqft
Property
Parking
- Total spaces: 8
- Parking features: Attached, Detached, Driveway, Garage, Garage Door Opener, Heated Garage, Oversized
- Garage spaces: 3
- Has uncovered spaces: Yes
Features
- Levels: One and One Half
- Patio & porch: Porch
- Has view: Yes
- View description: Mountain(s)
Lot
- Size: 4.3 Acres
- Features: Cleared, Garden, Private, Secluded
Details
- Additional structures: Greenhouse
- Parcel number: 3354890310000002003.2000000
- Special conditions: None
Construction
Type & style
- Home type: SingleFamily
- Architectural style: Cape Cod
- Property subtype: Single Family Residence, Residential
- Attached to another structure: Yes
Materials
- Aluminum Siding
Condition
- Year built: 1958
Utilities & green energy
- Sewer: Septic Tank
- Water: Well
- Utilities for property: Trash Collection Private
Community & HOA
HOA
- Has HOA: No
Location
- Region: Warwick
Financial & listing details
- Price per square foot: $470/sqft
- Tax assessed value: $30,000
- Annual tax amount: $7,078
- Date on market: 10/28/2026
- Listing agreement: Exclusive Right To Sell
Estimated market value
Not available
Estimated sales range
Not available
Not available
Price history
| Date | Event | Price |
|---|---|---|
| 10/28/2026 | Listed for sale | $683,000+82.1%$470/sqft |
Source:  OneKey® MLS as distributed by MLS GRID #1067065 Report a problem | ||
| 8/22/2023 | Sold | $375,000-5.5%$258/sqft |
Source: OneKey® MLS as distributed by MLS GRID #H6221071 Report a problem | ||
| 5/31/2023 | Pending sale | $397,000$273/sqft |
Source: OneKey® MLS as distributed by MLS GRID #H6221071 Report a problem | ||
| 1/27/2023 | Listed for sale | $397,000$273/sqft |
Source: OneKey® MLS as distributed by MLS GRID #H6221071 Report a problem | ||
Public tax history
| Year | Property taxes | Tax assessment |
|---|---|---|
| 2025 | -- | $30,000 |
| 2024 | -- | $30,000 |
| 2023 | -- | $30,000 |
| 2022 | -- | $30,000 |
| 2021 | -- | $30,000 |
| 2020 | -- | $30,000 |
| 2019 | -- | $30,000 |
| 2018 | -- | $30,000 |
| 2017 | $4,045 | $30,000 |
| 2016 | -- | $30,000 |
| 2015 | -- | $30,000 |
| 2014 | -- | $30,000 |
| 2013 | -- | $30,000 |
| 2012 | -- | $30,000 |
| 2011 | -- | $30,000 -12.8% |
| 2010 | -- | $34,400 |
| 2009 | -- | $34,400 |
| 2007 | -- | $34,400 |
| 2006 | -- | $34,400 |
| 2005 | -- | $34,400 |
| 2004 | -- | $34,400 |
| 2002 | -- | $34,400 |
| 2001 | -- | $34,400 |
| 2000 | -- | $34,400 |
Find assessor info on the county website
Monthly payment
Climate risks
Neighborhood: 10990
Nearby schools
Schools provided by the listing agent
- Elementary: Park Avenue Elementary School
- Middle: Warwick Valley Middle School
- High: Warwick Valley High School
Source: OneKey® MLS as distributed by MLS GRID. This data may not be complete. We recommend contacting the local school district to confirm school assignments for this home.
Similar homes
- $579,0003 bd2 ba1.4k sqft103 Old Ridge Road, Warwick, NY 10990For Sale

 MLS ID #1023112, Marie Savage, Listing by: Curasi Realty, Inc.. OneKey® MLS as distributed by MLS GRID
- $599,9993 bd2 ba1.8k sqft96 Lower Wisner Road, Warwick, NY 10990For Sale
 MLS ID #1065976, Gleny Bencosme, Listing by: Coldwell Banker Realty. OneKey® MLS as distributed by MLS GRID
- $599,9003 bd3 ba2k sqft17 High Hill Avenue, Warwick, NY 10990For Sale
 MLS ID #1054146, Kimberly Starks, Listing by: Howard Hanna Rand Realty. OneKey® MLS as distributed by MLS GRID
- $599,5004 bd2 ba1.3k sqft1462 New York Route 17A, Warwick, NY 10990For Sale
 MLS ID #1034514, Nikki A Grzegorzewski, Listing by: Keller Williams Realty. OneKey® MLS as distributed by MLS GRID
- $629,9003 bd2 ba1.4k sqft7 Abbey Road, Warwick, NY 10990For SaleMLS ID #1048848, Christine R Staritz, Listing by: Howard Hanna Rand Realty. OneKey® MLS as distributed by MLS GRID
- $745,0003 bd3 ba1.9k sqft122 Dekay Road, Warwick, NY 10990For SaleMLS ID #1050527, Samantha Klein, Listing by: Keller Williams Realty. OneKey® MLS as distributed by MLS GRID
- $825,0004 bd2 ba2.1k sqft58 Ryerson Road, Warwick, NY 10990For SaleMLS ID #1037900, Karen Gauvin, Listing by: Our House Real Estate Group. OneKey® MLS as distributed by MLS GRID
- $675,0002 bd3 ba2.1k sqft52 Cropsey Street, Warwick, NY 10990For SaleMLS ID #1065072, Edward Sattler, Listing by: BHG Real Estate Green Team. OneKey® MLS as distributed by MLS GRID
- $559,0002 bd2 ba1.5k sqft14 Pond Hill Avenue, Warwick, NY 10990For SaleMLS ID #933935, Julie Pip Klein, Listing by: BHG Real Estate Green Team. OneKey® MLS as distributed by MLS GRID
- $599,0003 bd3 ba1.6k sqft1 S Lynn Street, Warwick, NY 10990For SaleMLS ID #1027194, Edward Sattler, Listing by: BHG Real Estate Green Team. OneKey® MLS as distributed by MLS GRID
- $799,0003 bd2 ba1.8k sqft90 Onderdonk Road, Warwick, NY 10990For SaleMLS ID #972385, Karen Gauvin, Listing by: Our House Real Estate Group. OneKey® MLS as distributed by MLS GRID
- $600,0003 bd2 ba1.8k sqft30 Pumpkin Hill Road, Warwick, NY 10990For SaleMLS ID #1047745, Rebecca M. Day, Listing by: Prominent Properties Sotheby's. OneKey® MLS as distributed by MLS GRID
- $534,0003 bd2 ba2k sqft160 County Route 1, Warwick, NY 10990For SaleMLS ID #1056726, Dean Diltz, Listing by: Keller Williams Realty. OneKey® MLS as distributed by MLS GRID
- $599,0003 bd3 ba1.7k sqft32 Valley Court, Florida, NY 10921For SaleMLS ID #1057397, Bernadette Giordano, Listing by: Howard Hanna Rand Realty. OneKey® MLS as distributed by MLS GRID
- $399,5003 bd2 ba1.4k sqft16 Upper Hillman Road, Warwick, NY 10990For SaleMLS ID #1030746, Marsha Talbot, Listing by: Howard Hanna Rand Realty. OneKey® MLS as distributed by MLS GRID
- $670,0002 bd3 ba2.1k sqft5 Cowdrey Street, Warwick, NY 10990For SaleMLS ID #983901, Carole E. Rogers, Listing by: Howard Hanna Rand Realty. OneKey® MLS as distributed by MLS GRID
- $499,9003 bd2 ba1.6k sqft96 Galloway Road, Warwick, NY 10990For SaleMLS ID #1046907, Geoffrey M Green, Listing by: BHG Real Estate Green Team. OneKey® MLS as distributed by MLS GRID
- $499,0003 bd2 ba2k sqft7 Townsend Place, Chester, NY 10918For SaleMLS ID #1045305, A Lena Silk, Listing by: National Veterans Realty Group. OneKey® MLS as distributed by MLS GRID
- $464,9003 bd2 ba1k sqft240 Spanktown Road, Florida, NY 10921For SaleMLS ID #1055968, Jennifer DiCostanzo, Listing by: RE/MAX Town & Country. OneKey® MLS as distributed by MLS GRID
- $729,0003 bd2 ba1.1k sqft200 Conklingtown Road, Goshen, NY 10924For SaleMLS ID #1000742, Vincent O'Brien, Listing by: Davis R Chant Real Estate Inc.. OneKey® MLS as distributed by MLS GRID
