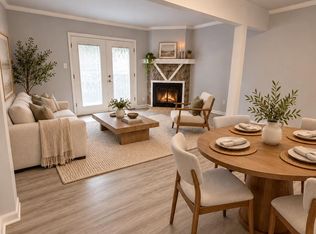
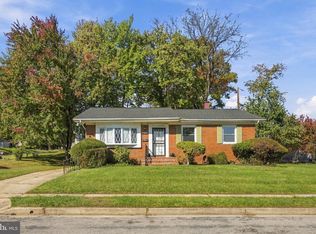
Welcome to 108 Wengate, a charming single-family home tucked away in a peaceful neighborhood in the convenient Owings Mills/Reisterstown area. Enjoy easy access to shopping, restaurants, grocery stores, parks, and everyday conveniences while coming home to your own private retreat. This cozy one-level home offers comfortable living space with three bedrooms and a beautifully updated full bathroom. The spacious kitchen and living areas flow together nicely, creating a warm and welcoming space for everyday living and entertaining. Step outside onto the deck and enjoy the fully fenced, private backyard—perfect for relaxing, entertaining, gathering around the firepit, or simply enjoying the changing seasons. Recent improvements and features include a dishwasher, washer and dryer, radon remediation system, updated furnace and air conditioning, and replacement of the main electrical service feed cable. With its manageable size, private outdoor space, convenient location, and recent improvements, 108 Wengate is a wonderful opportunity to enjoy the benefits of single-family living at an approachable price point. Move in and make it yours in time for the holidays!
For sale
$315,000
108 Wengate Rd, Owings Mills, MD 21117
3beds
858sqft
Single Family Residence
Built in 1954
10,865 Square Feet Lot
$314,900 Zestimate®
$367/sqft
$-- HOA
What's special
Washer and dryerFully fenced private backyardCozy one-level homeThree bedrooms
- 8 days
- 474
- 33
Likely to sell faster than
Zillow last checked:
Listing updated:
Listed by:
Luke Zerwitz 410-404-4945,
Compass (410) 886-7342
Source: Bright MLS,MLS#: MDBC2179564
Facts & features
Interior
Bedrooms & bathrooms
- Bedrooms: 3
- Bathrooms: 1
- Full bathrooms: 1
- Main level bathrooms: 1
- Main level bedrooms: 3
Basement
- Area: 0
Heating
- Forced Air, Natural Gas
Cooling
- ENERGY STAR Qualified Equipment, Electric
Appliances
- Included: Stainless Steel Appliance(s), Dishwasher, Microwave, Cooktop, Refrigerator, Washer/Dryer Stacked, Disposal, Gas Water Heater
Features
- Crown Molding, Recessed Lighting, Upgraded Countertops, Dining Area
- Flooring: Wood
- Has basement: No
- Has fireplace: No
Interior area
- Total structure area: 858
- Total interior livable area: 858 sqft
- Finished area above ground: 858
- Finished area below ground: 0
Property
Parking
- Parking features: Driveway, Off Street, On Street
- Has uncovered spaces: Yes
Accessibility
- Accessibility features: None
Features
- Levels: One
- Stories: 1
- Pool features: None
Lot
- Size: 10,865 Square Feet
- Dimensions: 1.00 x
Details
- Additional structures: Above Grade, Below Grade
- Parcel number: 04040413076050
- Zoning: RESIDENTIAL
- Special conditions: Standard
Construction
Type & style
- Home type: SingleFamily
- Architectural style: Ranch/Rambler
- Property subtype: Single Family Residence
Materials
- Vinyl Siding
- Foundation: Other
Condition
- New construction: No
- Year built: 1954
Utilities & green energy
- Sewer: Public Sewer
- Water: Public
Community & HOA
Community
- Subdivision: Tollgate
HOA
- Has HOA: No
Location
- Region: Owings Mills
Financial & listing details
- Price per square foot: $367/sqft
- Tax assessed value: $226,367
- Annual tax amount: $2,744
- Date on market: 10/27/2026
- Listing agreement: Exclusive Right To Sell
- Inclusions: Tv Mount
- Exclusions: Front Door Lock
- Ownership: Fee Simple
Estimated market value
$314,900
$299,000 - $331,000
$2,192/mo
Price history
| Date | Event | Price |
|---|---|---|
| 10/27/2026 | Listed for sale | $315,000+8.6%$367/sqft |
Source:  Bright MLS #MDBC2179564 Report a problem | ||
| 5/26/2023 | Sold | $290,000+5.5%$338/sqft |
Source: Bright MLS #MDBC2066386 Report a problem | ||
| 5/6/2023 | Pending sale | $275,000$321/sqft |
Source: Bright MLS #MDBC2066386 Report a problem | ||
| 5/4/2023 | Listed for sale | $275,000+48.6%$321/sqft |
Source: Bright MLS #MDBC2066386 Report a problem | ||
| 4/25/2021 | Listing removed | -- |
Source: Zillow Rental Manager Report a problem | ||
| 4/24/2021 | Listed for rent | $2,200$3/sqft |
Source: Zillow Rental Manager Report a problem | ||
| 1/6/2016 | Sold | $185,000-7.5%$216/sqft |
Source: Public Record Report a problem | ||
| 11/16/2015 | Pending sale | $199,900$233/sqft |
Source: Cummings & Co. Realtors #BC9515528 Report a problem | ||
| 11/6/2015 | Listed for sale | $199,900+135.2%$233/sqft |
Source: Cummings & Co. Realtors #BC9515528 Report a problem | ||
| 7/15/2015 | Sold | $85,000-15%$99/sqft |
Source:  Long & Foster Broker Feed #1003261042_100 Report a problem | ||
| 11/16/2014 | Listed for sale | $100,000-7.4%$117/sqft |
Source: Long & Foster Real Estate #BC8503781 Report a problem | ||
| 8/19/2014 | Sold | $108,000+11.3%$126/sqft |
Source: Public Record Report a problem | ||
| 11/26/2004 | Sold | $97,000$113/sqft |
Source: Public Record Report a problem | ||
Public tax history
| Year | Property taxes | Tax assessment |
|---|---|---|
| 2026 | $3,192 +11.8% | $226,367 +20.8% |
| 2025 | $2,855 +58.8% | $187,333 +26.3% |
| 2024 | $1,797 +2.3% | $148,300 +2.3% |
| 2023 | $1,757 +2.4% | $144,933 -2.3% |
| 2022 | $1,716 +2.4% | $148,300 +7.3% |
| 2021 | $1,675 +6.5% | $138,200 +6.5% |
| 2020 | $1,572 +7% | $129,733 -6.1% |
| 2019 | $1,470 +7.5% | $138,200 +22.5% |
| 2018 | $1,367 +4.3% | $112,800 +4.3% |
| 2017 | $1,310 -32.2% | $108,100 +4.5% |
| 2016 | $1,932 | $103,400 +4.8% |
| 2015 | $1,932 | $98,700 |
| 2014 | $1,932 | $98,700 |
| 2013 | -- | $98,700 -29.4% |
| 2012 | -- | $139,800 |
| 2011 | -- | $139,800 |
| 2010 | -- | $139,800 -20% |
| 2009 | -- | $174,700 +17.4% |
| 2008 | -- | $148,852 +21% |
| 2007 | -- | $123,006 +26.6% |
| 2006 | -- | $97,160 +4.7% |
| 2005 | -- | $92,820 +4.9% |
| 2004 | -- | $88,480 +5.2% |
| 2003 | -- | $84,140 +0.9% |
| 2002 | -- | $83,426 +0.9% |
| 2001 | -- | $82,713 |
Find assessor info on the county website
Monthly payment
Est. payment
Payment breakdown
Explore the cost of this home by adjusting the details. Changes won't be saved.Climate risks
Neighborhood: 21117
Nearby schools
Schools provided by the listing agent
- District: Baltimore County Public Schools
Source: Bright MLS. This data may not be complete. We recommend contacting the local school district to confirm school assignments for this home.
Similar homes
- $325,0003 bd1 ba1.2k sqft4619 Lathe Rd, Owings Mills, MD 21117For Sale

 MLS ID #MDBC2179776, Dara Lewis, The Pinnacle Real Estate Co.. Bright MLS
- $289,0003 bd2 ba1.1k sqft9203 Turnbull Rd, Randallstown, MD 21133For Sale
 MLS ID #MDBC2179754, Sonny Kang, Samson Properties. Bright MLS
- $270,0003 bd2 ba1.2k sqft12 Painters Place Ct Unit 12, Owings Mills, MD 21117For Sale
 MLS ID #MDBC2176664, Sharron Owens, Real Broker, LLC. Bright MLS
- $330,0003 bd3 ba1.2k sqft3726 Springdell Ave, Randallstown, MD 21133For Sale
 MLS ID #MDBC2178412, Taryn Dunnaville, Ghimire Homes. Bright MLS
- $165,0002 bd1 ba928 sqft216 Gwynnbrook Ave, Owings Mills, MD 21117For SaleMLS ID #MDBC2175256, Osvaldo Del Toro, EXP Realty, LLC. Bright MLS
- $319,9003 bd2 ba1.2k sqft4120 Villa Nova Rd, Baltimore, MD 21207For SaleMLS ID #MDBC2173162, Denise Stokes, Corner House Realty. Bright MLS
- $249,9002 bd2 ba1.1k sqft8905 Groffs Mill Dr #8905, Owings Mills, MD 21117For SaleMLS ID #MDBC2179012, Jeffrey Greer, EXP Realty, LLC. Bright MLS
- $328,0004 bd2 ba1.1k sqft4816 Valley Forge Rd, Randallstown, MD 21133For SaleMLS ID #MDBC2158718, Jacob Manevich, NRD REALTY LLC. Bright MLS
- $250,0003 bd2 ba1.1k sqftSilverbrook Farm, Owings Mills, MD 21117For SaleMLS ID #MDBC2178344, Carolyn A Miller, Cummings & Co. Realtors. Bright MLS
- $310,0003 bd2 ba1k sqft2801 Ruscombe Ln, Baltimore, MD 21215For SaleMLS ID #MDBA2233072, Keith Nowlin, Fairfax Realty Premier. Bright MLS
- $240,0003 bd2 ba1.1k sqftSilverbrook Farm, Owings Mills, MD 21117For SaleMLS ID #MDBC2176240, Paule Nzekio, Realty ONE Group Unlimited. Bright MLS
- $219,9002 bd2 ba1.1k sqftSilverbrook Wood, Owings Mills, MD 21117For SaleMLS ID #MDBC2179568, Derrick Mondowney, RE/MAX Aspire. Bright MLS
- $356,0004 bd2 ba1.1k sqft3426 Kimble Rd, Baltimore, MD 21244For SaleMLS ID #MDBC2177950, Tung Trinh, ExecuHome Realty. Bright MLS
- $239,0002 bd2 ba1.2k sqft5000 Willow Branch Way Unit 304, Owings Mills, MD 21117For SaleMLS ID #MDBC2178322, Bruce Lentz, Krauss Real Property Brokerage. Bright MLS
- $340,0004 bd2 ba1.1k sqft825 Cliffedge Rd, Baltimore, MD 21208For SaleMLS ID #MDBC2173602, Patti Spigel, Compass. Bright MLS
- $225,0002 bd2 ba1.1k sqftGarden Owings Mi, Owings Mills, MD 21117For SaleMLS ID #MDBC2173274, Derek Blazer, Cummings & Co. Realtors. Bright MLS
- $300,0002 bd1 ba1.1k sqft3105 Old Westminster Pike, Finksburg, MD 21048For SaleMLS ID #MDCR2036992, Judy Gill, Coldwell Banker Realty. Bright MLS
- $237,0002 bd2 ba1.1k sqft4890 Shellbark Rd #4890, Owings Mills, MD 21117For SaleMLS ID #MDBC2176090, Lila Houston, Execuhome Realty. Bright MLS
- $195,0003 bd1 ba1.2k sqftBrookshire, Reisterstown, MD 21136For SaleMLS ID #MDBC2179892, Michael Liberto, LPT Realty, LLC. Bright MLS
