They say great things come in small packages, and this beautifully remodeled Cape Cod in Silver Creek is the ultimate proof. Tucked away at the end of a quiet street, this four-bedroom, two-bathroom gem captures your heart the moment you pull up, thanks to a deep, covered front porch that’s practically begging for a couple of rocking chairs and a morning coffee. Inside, the home feels fresh and inviting, offering a layout that makes the most of every square inch. Whether you’re hosting a casual get-together to watch the Ravens or just enjoying a cozy night in, the flow is effortless. Outside, the perks continue with a long driveway for plenty of off-street parking and a rear yard that serves as a private oasis for pets to roam or a night around the firepit. Location is everything, and here you’re situated directly across from the Silver Creek Disc Golf Course, giving you a lush, green view and easy access to outdoor recreation right outside your front door. It’s rare to find this much character, updates, and a prime position all in one spot. Don't let this one pass you by!
For sale
$340,000
825 Cliffedge Rd, Baltimore, MD 21208
4beds
1,188sqft
Single Family Residence
Built in 1953
6,440 Square Feet Lot
$337,400 Zestimate®
$286/sqft
$-- HOA
What's special
Beautifully remodeled cape codLush green viewNight around the firepitDeep covered front porch
- 19 hours
- 39
- 5
Zillow last checked:
Listing updated:
Listed by:
Patti Spigel 410-241-9797,
Compass (410) 886-7342
Source: Bright MLS,MLS#: MDBC2173602
Facts & features
Interior
Bedrooms & bathrooms
- Bedrooms: 4
- Bathrooms: 2
- Full bathrooms: 2
- Main level bathrooms: 1
- Main level bedrooms: 2
Rooms
- Room types: Primary Bedroom, Bedroom 2, Bedroom 3, Bedroom 4, Kitchen, Family Room, Breakfast Room
Primary bedroom
- Level: Main
- Area: 132 Square Feet
- Dimensions: 11 X 12
Bedroom 2
- Level: Main
- Area: 72 Square Feet
- Dimensions: 8 X 9
Bedroom 3
- Features: Ceiling Fan(s)
- Level: Upper
- Area: 128 Square Feet
- Dimensions: 8 X 16
Bedroom 4
- Level: Upper
- Area: 132 Square Feet
- Dimensions: 11 X 12
Breakfast room
- Features: Ceiling Fan(s)
- Level: Main
- Area: 88 Square Feet
- Dimensions: 8 X 11
Family room
- Level: Main
- Area: 176 Square Feet
- Dimensions: 11 X 16
Kitchen
- Features: Granite Counters
- Level: Main
- Area: 49 Square Feet
- Dimensions: 7 X 7
Heating
- Heat Pump, Electric
Cooling
- Central Air, Ceiling Fan(s), Electric
Appliances
- Included: Water Heater
- Laundry: Has Laundry, Upper Level
Features
- Has basement: No
- Has fireplace: No
Interior area
- Total structure area: 1,188
- Total interior livable area: 1,188 sqft
- Finished area above ground: 1,188
- Finished area below ground: 0
Property
Parking
- Parking features: Concrete, Driveway, On Street
- Has uncovered spaces: Yes
Accessibility
- Accessibility features: None
Features
- Levels: Two
- Stories: 2
- Patio & porch: Porch, Deck
- Exterior features: Sidewalks
- Pool features: None
Lot
- Size: 6,440 Square Feet
- Dimensions: 1.00 x
Details
- Additional structures: Above Grade, Below Grade
- Parcel number: 04030303003325
- Zoning: R
- Special conditions: Standard
Construction
Type & style
- Home type: SingleFamily
- Architectural style: Cape Cod
- Property subtype: Single Family Residence
Materials
- Vinyl Siding
- Foundation: Slab
- Roof: Shingle
Condition
- New construction: No
- Year built: 1953
Utilities & green energy
- Sewer: Public Sewer
- Water: Public
Community & HOA
Community
- Subdivision: Silver Creek
HOA
- Has HOA: No
Location
- Region: Baltimore
Financial & listing details
- Price per square foot: $286/sqft
- Tax assessed value: $266,400
- Annual tax amount: $3,019
- Date on market: 9/17/2026
- Listing agreement: Exclusive Right To Sell
- Ownership: Fee Simple
Estimated market value
$337,400
$321,000 - $354,000
$2,468/mo
Price history
| Date | Event | Price |
|---|---|---|
| 9/17/2026 | Listed for sale | $340,000+5.4%$286/sqft |
Source:  Bright MLS #MDBC2173602 Report a problem Bright MLS #MDBC2173602 Report a problem | ||
| 2/20/2024 | Sold | $322,700-3.7%$272/sqft |
Source: Bright MLS #MDBC2086836 Report a problem | ||
| 2/4/2024 | Contingent | $335,000$282/sqft |
Source: Bright MLS #MDBC2086836 Report a problem | ||
| 1/25/2024 | Listed for sale | $335,000+20.1%$282/sqft |
Source: Bright MLS #MDBC2086836 Report a problem | ||
| 6/17/2021 | Sold | $279,000+5.3%$235/sqft |
Source: Public Record Report a problem | ||
| 5/5/2021 | Pending sale | $265,000$223/sqft |
Source: Bright MLS #MDBC527094 Report a problem | ||
| 5/2/2021 | Listed for sale | $265,000+43.2%$223/sqft |
Source: Bright MLS #MDBC527094 Report a problem | ||
| 9/25/2015 | Sold | $185,000$156/sqft |
Source: Public Record Report a problem | ||
| 7/23/2015 | Price change | $185,000-2.6%$156/sqft |
Source: Ellicott City - WEICHERT, REALTORS - Caton Properties #BC8689015 Report a problem | ||
| 7/10/2015 | Listed for sale | $190,000+5.6%$160/sqft |
Source: Ellicott City - WEICHERT, REALTORS - Caton Properties #BC8689015 Report a problem | ||
| 6/8/2006 | Sold | $179,900+76.4%$151/sqft |
Source: Public Record Report a problem | ||
| 7/24/2002 | Sold | $102,000+80.5%$86/sqft |
Source: Public Record Report a problem | ||
| 5/22/2002 | Sold | $56,500$48/sqft |
Source: Public Record Report a problem | ||
Public tax history
| Year | Property taxes | Tax assessment |
|---|---|---|
| 2025 | $3,564 +30.3% | $249,100 +10.4% |
| 2024 | $2,735 +11.6% | $225,700 +11.6% |
| 2023 | $2,452 +13.1% | $202,300 +13.1% |
| 2022 | $2,168 +0.6% | $178,900 +0.6% |
| 2021 | $2,156 +0.6% | $177,900 +0.6% |
| 2020 | $2,144 +0.6% | $176,900 +0.6% |
| 2019 | $2,132 +7.5% | $175,900 +7.5% |
| 2018 | $1,982 +8.2% | $163,567 +8.2% |
| 2017 | $1,833 +10.7% | $151,233 +8.9% |
| 2016 | $1,657 | $138,900 +0.6% |
| 2015 | $1,657 | $138,067 +0.6% |
| 2014 | $1,657 | $137,233 +0.6% |
| 2013 | -- | $136,400 |
| 2012 | -- | $136,400 |
| 2011 | -- | $136,400 -18.7% |
| 2010 | -- | $167,750 +15.9% |
| 2009 | -- | $144,742 +18.9% |
| 2008 | -- | $121,736 +23.3% |
| 2007 | -- | $98,730 +9.9% |
| 2006 | -- | $89,822 +11% |
| 2005 | -- | $80,916 +12.4% |
| 2004 | -- | $72,010 +2.2% |
| 2003 | -- | $70,430 +2.3% |
| 2002 | -- | $68,850 +2.3% |
| 2001 | -- | $67,270 |
Find assessor info on the county website
Monthly payment
Est. payment
Payment breakdown
Explore the cost of this home by adjusting the details. Changes won't be saved.Climate risks
Neighborhood: 21208
Nearby schools
Schools provided by the listing agent
- District: Baltimore County Public Schools
Source: Bright MLS. This data may not be complete. We recommend contacting the local school district to confirm school assignments for this home.
Similar homes
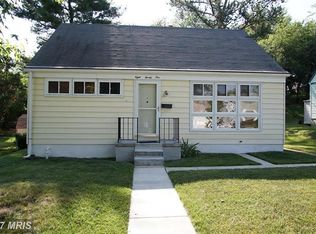
- $340,0004 bd2 ba1.3k sqft733 Leafydale Ter, Pikesville, MD 21208For Sale

 MLS ID #MDBC2167838, Noushin Hesselbein, Redfin Corp. Bright MLS
 - $349,9004 bd2 ba1.5k sqft3717 Cedar Dr, Gwynn Oak, MD 21207For Sale
 MLS ID #MDBC2176130, James Frieson, RE/MAX Allegiance. Bright MLS
 - $299,9504 bd2 ba1.7k sqft921 Milford Mill Rd, Baltimore, MD 21208For Sale
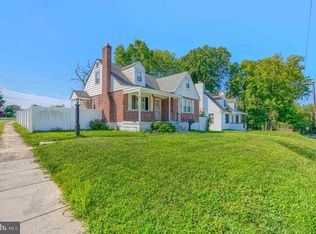 MLS ID #MDBC2174586, Gene Drubetskoy, EXP Realty, LLC. Bright MLS
 - $384,9004 bd2 ba1k sqft3724 Parkfield Rd, Baltimore, MD 21208For Sale
 MLS ID #MDBC2175534, Yevgeny Faybusovich, EXP Realty, LLC. Bright MLS
 - $340,0003 bd2 ba1.2k sqft4120 Villa Nova Rd, Baltimore, MD 21207For SaleMLS ID #MDBC2173162, Denise Stokes, Corner House Realty. Bright MLS
- $375,0004 bd2 ba1.7k sqft4044 Carthage Rd, Randallstown, MD 21133For SaleMLS ID #MDBC2175704, Hope Mims, NextHome Mims Realty Group. Bright MLS
- $199,9993 bd1 ba1.4k sqft606 Milford Mill Rd, Baltimore, MD 21208For SaleMLS ID #MDBC2175878, Ryan Dacy, Cummings & Co. Realtors. Bright MLS
- $400,0003 bd2 ba1k sqft801 Judy Ln, Pikesville, MD 21208For SaleMLS ID #MDBC2162338, Brandi Bradshaw, Keller Williams Select Realtors of Annapolis. Bright MLS
- $340,0003 bd2 ba1.7k sqft4765 Bonnie Brae Rd, Baltimore, MD 21208For SaleMLS ID #MDBC2165846, R.J. Breeden, Berkshire Hathaway HomeServices Homesale Realty. Bright MLS
- $389,0004 bd2 ba1.5k sqft1354 Sudvale Rd, Pikesville, MD 21208For SaleMLS ID #MDBC2155274, Timothy Kaufman, Long & Foster Real Estate, Inc.. Bright MLS
- $348,0003 bd2 ba1.3k sqft6812 Fox Meadow Rd, Baltimore, MD 21207For SaleMLS ID #MDBC2170606, Cynthia Marshall-McFarland, Berkshire Hathaway HomeServices PenFed Realty. Bright MLS
- $359,9004 bd3 ba1.7k sqft3731 Sylvan Dr, Baltimore, MD 21207For SaleMLS ID #MDBC2171830, Daniel Cohen, EXP Realty, LLC. Bright MLS
- $328,0004 bd2 ba1.1k sqft4816 Valley Forge Rd, Randallstown, MD 21133For SaleMLS ID #MDBC2158718, Jacob Manevich, NRD REALTY LLC. Bright MLS
- $299,9993 bd2 ba1.7k sqft6812 Huntington Dr, Baltimore, MD 21207For SaleMLS ID #MDBC2172330, Hope Mims, NextHome Mims Realty Group. Bright MLS
- $349,9003 bd3 ba1.3k sqft3627 Marriotts Ln, Windsor Mill, MD 21244For SaleMLS ID #MDBC2172016, Jennifer Lesesne, RE/MAX One. Bright MLS
- $349,9003 bd2 ba1.6k sqft8204 Rockdale Ave, Baltimore, MD 21244For SaleMLS ID #MDBC2172988, Chris Cooke, Berkshire Hathaway HomeServices Homesale Realty. Bright MLS
- $330,0003 bd2 ba1.7k sqft5802 Gwynn Oak Ave, Baltimore, MD 21207For SaleMLS ID #MDBC2169492, Kelsey Judge, Iron Valley Real Estate Charm City. Bright MLS
