Beyond a welcoming foyer, this distinguished 4-bedroom, 2-bath Brookfield home reveals gracious spaces enriched by timeless character. The expansive living room is anchored by a full wall of custom-style built-ins, creating an elegant showcase for art and treasured collections. A generously proportioned kitchen and dinette offer abundant cabinetry, extensive storage, a built-in desk and china cabinet while the insulated, heated breezeway provides refined year-round versatility. 2 main-level bedrooms feature hardwood floors beside a sophisticated bath with double vanities, tub and separate shower. The finished lower level with exterior access introduces a fireside family room, 2 additional bedrooms and 2nd full bath. Endicott Park and Elmbrook School District. Photos are Digitally Altered.
Active
Price cut: $10K (11/1)
$489,900
1080 Davidson ROAD, Brookfield, WI 53045
4beds
2,140sqft
Single Family Residence
Built in 1954
0.47 Acres Lot
$489,800 Zestimate®
$229/sqft
$-- HOA
What's special
Fireside family roomAbundant cabinetryWelcoming foyerExtensive storage
- 36 days
- 1,014
- 42
Zillow last checked:
Listing updated:
Listed by:
Lance Nowak 414-690-1040,
Victory Realty Elite
Source: WIREX MLS,MLS#: 1985034 Originating MLS: Metro MLS
Facts & features
Interior
Bedrooms & bathrooms
- Bedrooms: 4
- Bathrooms: 2
- Full bathrooms: 2
- Main level bedrooms: 2
Primary bedroom
- Level: Main
- Area: 156
- Dimensions: 12 x 13
Bedroom 2
- Level: Main
- Area: 132
- Dimensions: 11 x 12
Bedroom 3
- Level: Lower
- Area: 169
- Dimensions: 13 x 13
Bedroom 4
- Level: Lower
- Area: 110
- Dimensions: 10 x 11
Bathroom
- Features: Shower on Lower
Dining room
- Level: Main
- Area: 104
- Dimensions: 13 x 8
Family room
- Level: Lower
- Area: 513
- Dimensions: 27 x 19
Kitchen
- Level: Main
- Area: 130
- Dimensions: 10 x 13
Living room
- Level: Main
- Area: 247
- Dimensions: 19 x 13
Office
- Level: Main
- Area: 100
- Dimensions: 10 x 10
Heating
- Natural Gas, Forced Air
Cooling
- Central Air
Appliances
- Included: Dishwasher, Dryer, Microwave, Oven, Range, Refrigerator, Washer, Water Softener
Features
- Basement: Block,Finished,Full,Walk-Out Access
Interior area
- Total structure area: 2,140
- Total interior livable area: 2,140 sqft
- Finished area above ground: 1,320
- Finished area below ground: 820
Video & virtual tour
Property
Parking
- Total spaces: 2
- Parking features: Attached, 2 Car
- Attached garage spaces: 2
Features
- Levels: One
- Stories: 1
- Patio & porch: Patio
Lot
- Size: 0.47 Acres
Details
- Parcel number: BR C1140974001
- Zoning: RES
Construction
Type & style
- Home type: SingleFamily
- Architectural style: Ranch
- Property subtype: Single Family Residence
Materials
- Aluminum Siding, Aluminum/Steel, Brick, Brick/Stone
Condition
- 21+ Years
- New construction: No
- Year built: 1954
Utilities & green energy
- Sewer: Public Sewer
- Water: Public
Community & HOA
Location
- Region: Brookfield
- Municipality: Brookfield
Financial & listing details
- Price per square foot: $229/sqft
- Tax assessed value: $399,100
- Annual tax amount: $4,012
- Date on market: 10/16/2026
- Listing terms: Owner May Carry
Estimated market value
$489,800
$465,000 - $514,000
$3,093/mo
Price history
| Date | Event | Price |
|---|---|---|
| 11/1/2026 | Price change | $489,900-2%$229/sqft |
Source:  WIREX MLS #1985034 Report a problem | ||
| 10/16/2026 | Listed for sale | $499,900+139.2%$234/sqft |
Source: WIREX MLS #1985034 Report a problem | ||
| 5/22/2014 | Sold | $209,000+7.2%$98/sqft |
Source: Public Record Report a problem | ||
| 3/9/2004 | Sold | $195,000$91/sqft |
Source: Public Record Report a problem | ||
Public tax history
| Year | Property taxes | Tax assessment |
|---|---|---|
| 2025 | $4,013 +3.2% | $354,500 |
| 2024 | $3,888 +0.1% | $354,500 |
| 2023 | $3,883 +5.8% | $354,500 +34.7% |
| 2022 | $3,670 -5.4% | $263,200 |
| 2021 | $3,881 -4.7% | $263,200 |
| 2020 | $4,074 +4.3% | $263,200 |
| 2019 | $3,904 -1.4% | $263,200 +19.8% |
| 2018 | $3,959 +0.7% | $219,700 |
| 2017 | $3,931 +16.1% | $219,700 |
| 2015 | $3,384 -0.1% | $219,700 |
| 2014 | $3,388 -3.5% | $219,700 |
| 2013 | $3,510 | $219,700 |
| 2012 | -- | $219,700 |
| 2011 | -- | $219,700 |
| 2010 | $3,550 | $219,700 |
| 2009 | -- | $219,700 |
| 2008 | -- | $219,700 |
| 2006 | -- | $219,700 +16.2% |
| 2005 | -- | $189,000 -39.8% |
| 2004 | -- | $314,000 |
| 2003 | -- | $314,000 +33.7% |
| 2002 | -- | $234,900 +67% |
| 2001 | -- | $140,700 |
| 2000 | -- | $140,700 |
Find assessor info on the county website
Monthly payment
Est. payment
Payment breakdown
Explore the cost of this home by adjusting the details. Changes won't be saved.Climate risks
Neighborhood: 53045
Nearby schools
Schools provided by the listing agent
- District: Elmbrook
Source: WIREX MLS. This data may not be complete. We recommend contacting the local school district to confirm school assignments for this home.


Similar homes
- $549,9004 bd3 ba2.1k sqft21300 Astolat DRIVE, Brookfield, WI 53045Active
 MLS ID #1988794, The Roth Team*. WIREX MLS
- $479,9003 bd2 ba2.4k sqft2550 N Springdale ROAD, Brookfield, WI 53045Active
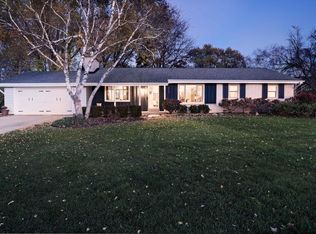 MLS ID #1987875, Mindy Riesen. WIREX MLS
- $459,0004 bd2 ba1.9k sqft21120 Sierra DRIVE, Brookfield, WI 53045Active
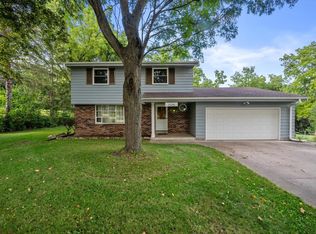 MLS ID #1980275, Yoo Realty Group*. WIREX MLS
- $485,0004 bd2 ba2k sqft2300 Kevenauer DRIVE, Brookfield, WI 53005Active
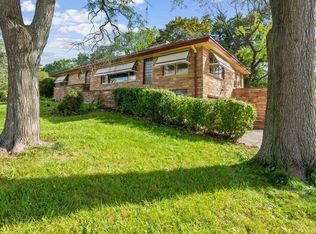 MLS ID #1986713, Connie Cummings. WIREX MLS
