Only a Relocation makes this charming home available in Town of Brookfield! This spacious Ranch checks all the boxes with updated Kitchen & Baths, updated windows and flexible living space throughout. Enjoy a spacious Living/Dining Rm, comfortable Family Rm and a finished Lower Level with Rec Rm. Massive LL also has pool table/gaming area PLUS two addl rooms perfect for a home office, workout, guest space or crafting. Outside, the large FENCED-IN yard and newer deck create the perfect setup for play, pets, entertaining or relaxing. Well water service adds even more value with no water bill! New well pump in 2026! Fantastic location near shopping, restaurants, schools and walking distance to parks. Don't miss this opportunity to get into the Elmbrook School District w/lower taxes!
Active
$539,900
2550 N Springdale ROAD, Brookfield, WI 53045
3beds
2,451sqft
Single Family Residence
Built in 1970
0.53 Acres Lot
$-- Zestimate®
$220/sqft
$-- HOA
What's special
- 6 hours
- 70
- 11
Zillow last checked:
Listing updated:
Listed by:
Mindy Riesen 414-750-4163,
Real Broker Milwaukee
Source: WIREX MLS,MLS#: 1980400 Originating MLS: Metro MLS
Originating MLS: Metro MLSFacts & features
Interior
Bedrooms & bathrooms
- Bedrooms: 3
- Bathrooms: 2
- Full bathrooms: 1
- 1/2 bathrooms: 1
- Main level bedrooms: 3
Primary bedroom
- Level: Main
- Area: 154
- Dimensions: 14 x 11
Bedroom 2
- Level: Main
- Area: 121
- Dimensions: 11 x 11
Bedroom 3
- Level: Main
- Area: 110
- Dimensions: 11 x 10
Bathroom
- Features: Tub Only
Dining room
- Level: Main
- Area: 110
- Dimensions: 11 x 10
Family room
- Level: Main
- Area: 225
- Dimensions: 15 x 15
Kitchen
- Level: Main
- Area: 180
- Dimensions: 18 x 10
Living room
- Level: Main
- Area: 221
- Dimensions: 17 x 13
Heating
- Natural Gas, Forced Air
Cooling
- Central Air
Appliances
- Included: Dishwasher, Dryer, Oven, Range, Refrigerator, Washer, Water Softener
Features
- High Speed Internet
- Basement: Finished,Full,Radon Mitigation System
Interior area
- Total structure area: 2,451
- Total interior livable area: 2,451 sqft
- Finished area above ground: 1,526
- Finished area below ground: 925
Property
Parking
- Total spaces: 2.5
- Parking features: Garage Door Opener, Attached, 2 Car
- Attached garage spaces: 2.5
Features
- Levels: One
- Stories: 1
- Patio & porch: Deck
- Fencing: Fenced Yard
Lot
- Size: 0.53 Acres
Details
- Parcel number: BKFT1079017
- Zoning: RES
Construction
Type & style
- Home type: SingleFamily
- Architectural style: Ranch
- Property subtype: Single Family Residence
Materials
- Aluminum Siding, Aluminum/Steel, Brick, Brick/Stone, Wood Siding
Condition
- 21+ Years
- New construction: No
- Year built: 1970
Utilities & green energy
- Sewer: Public Sewer
- Water: Well
- Utilities for property: Cable Available
Community & HOA
Location
- Region: Brookfield
- Municipality: Brookfield
Financial & listing details
- Price per square foot: $220/sqft
- Annual tax amount: $4,213
- Date on market: 9/18/2026
- Inclusions: Refrigerator, Oven/Range, Dishwasher, Washer, Dryer, Water Softener, Curtain Rods, Playset, Tv W/Mount In Lr, (3) Stools In Ll, Refrigerator In Ll, Shelves In Ll And Garage, (3)chairs Around Firepit, Patio Table And 2 Chairs, Picnic Table
- Exclusions: Seller's Personal Property. List Of Items To Be Provided For Sale Or Negotiable In Price.
Estimated market value
Not available
Estimated sales range
Not available
Not available
Price history
| Date | Event | Price |
|---|---|---|
| 9/18/2026 | Listed for sale | $539,900+54.3%$220/sqft |
Source:  WIREX MLS #1980400 Report a problem WIREX MLS #1980400 Report a problem | ||
| 10/1/2021 | Listing removed | -- |
Source: Realty Executives Broker of Record Report a problem | ||
| 8/22/2021 | Pending sale | $349,900$143/sqft |
Source: Realty Executives Broker of Record #1759271 Report a problem | ||
| 8/21/2021 | Listed for sale | $349,900$143/sqft |
Source: Realty Executives Broker of Record #1759271 Report a problem | ||
Public tax history
Tax history is unavailable.
Monthly payment
Est. payment
Payment breakdown
Explore the cost of this home by adjusting the details. Changes won't be saved.Climate risks
Neighborhood: 53045
Nearby schools
Schools provided by the listing agent
- Elementary: Brookfield
- Middle: Wisconsin Hills
- High: Brookfield Central
- District: Elmbrook
Source: WIREX MLS. This data may not be complete. We recommend contacting the local school district to confirm school assignments for this home.
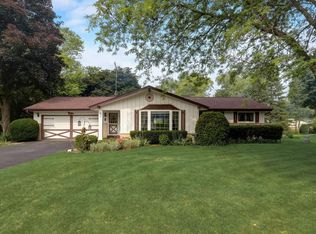
Similar homes
- $485,0004 bd2 ba1.9k sqft21120 Sierra DRIVE, Brookfield, WI 53045Active
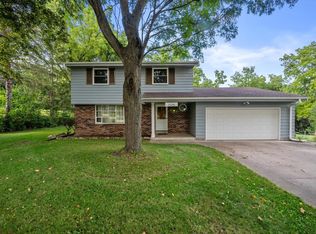 MLS ID #1980275, Yoo Realty Group*. WIREX MLS
 - $574,5004 bd3 ba2.1k sqft21300 Astolat DRIVE, Brookfield, WI 53045Active
 MLS ID #1974225, Jennifer Buzzell. WIREX MLS
 - $499,9003 bd2 ba1.6k sqftW220N2767 Maplewood LANE, Waukesha, WI 53186Active
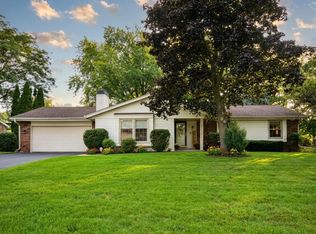 MLS ID #1980355, Jenifer McGill. WIREX MLS
 - $559,9004 bd3 ba2.1k sqft14465 Lindsay DRIVE, Brookfield, WI 53005Active
 MLS ID #1980328, DiAnna Bernal. WIREX MLS
