A truly exceptional custom estate in coveted Circle G Ranches, this 7 bedroom, 5.5 bath residence has been thoughtfully reimagined with a custom remodel of the entire main level in 2025. Timeless architecture meets sophisticated modern design with soaring ceilings, stained glass, distinctive architectural details, a dramatic wood staircase, and beautifully curated living spaces. The spectacular redesigned kitchen features custom cabinetry, all new appliances, dual dishwashers, a hidden spice rack, and cleverly integrated outlets within the cabinetry for small appliances. Major improvements include a new roof with 50 year warranty (2024), replacement of 3 of 4 AC units (2024), all new exterior doors including a custom Dutch door, permanent exterior lighting, and extensive new landscaping.The backyard is a private retreat with a sparkling diving pool, Baja shelf, diving board, covered patio with misting system, secret garden, mature trees, expansive grassy areas and a built in BBQ/outdoor kitchen with mini refrigerator. A glass backboard basketball hoop, gated parking/storage and 3 car garage add functionality. Set on a corner lot overlooking Circle G Park, with horse privileges and irrigation rights, this extraordinary estate offers space, privacy, character and an unparalleled level of recent investment.
For sale
Price cut: $51K (10/16)
$3,499,000
1080 N RIATA Street, Gilbert, AZ 85234
7beds
6,525sqft
Single Family Residence
Built in 1990
0.8 Acres Lot
$3,311,500 Zestimate®
$536/sqft
$-- HOA
What's special
Sparkling diving poolExtensive new landscapingHidden spice rackSoaring ceilingsMature treesGlass backboard basketball hoopDistinctive architectural details
- 19 days
- 2,217
- 190
Zillow last checked:
Listing updated:
Listed by:
Cheryl Riley 480-779-9592,
SERHANT.
Source: ARMLS,MLS#: 7077956
Facts & features
Interior
Bedrooms & bathrooms
- Bedrooms: 7
- Bathrooms: 6
- Full bathrooms: 5
- 1/2 bathrooms: 1
Heating
- Electric, Ceiling
Cooling
- Central Air, Ceiling Fan(s)
Appliances
- Included: Refrigerator, Dishwasher, Disposal
- Laundry: Inside
Features
- Double Vanity, Master Downstairs, Eat-in Kitchen, Kitchen Island, Full Bth Master Bdrm, Separate Shwr & Tub
- Flooring: Carpet, Tile, Wood
- Has basement: No
- Number of fireplaces: 3
- Fireplace features: Wood Burning, Family Room, Living Room
Interior area
- Total structure area: 6,525
- Total interior livable area: 6,525 sqft
Property
Parking
- Total spaces: 9
- Parking features: Attached, Gated, Garage Door Opener, Circular Driveway
- Attached garage spaces: 3
- Uncovered spaces: 6
Features
- Stories: 2
- Patio & porch: Covered Deck
- Exterior features: Rain Gutters, Balcony, Misting System, Sport Court(s), Built-in Barbecue
- Has private pool: Yes
- Pool features: Outdoor Pool, Diving Pool
- Spa features: None
- Fencing: Back Yard,Block,Wrought Iron,Wood
Lot
- Size: 0.8 Acres
- Features: North/South Exposure, Sprinklers In Rear, Sprinklers In Front, Corner Lot, Grass Front, Grass Back, Auto Timer H2O Front, Auto Timer H2O Back
Details
- Parcel number: 30410922
- Other equipment: Intercom
Construction
Type & style
- Home type: SingleFamily
- Property subtype: Single Family Residence
Materials
- Brick Veneer, Stucco, Wood Frame, Painted
- Roof: Shake
Condition
- Year built: 1990
Utilities & green energy
- Sewer: Public Sewer
Community & HOA
Community
- Features: Playground
- Subdivision: CIRCLE G RANCHES
HOA
- Has HOA: No
- Services included: No Fees
Location
- Region: Gilbert
Financial & listing details
- Price per square foot: $536/sqft
- Tax assessed value: $1,513,800
- Annual tax amount: $8,721
- Date on market: 10/4/2026
- Cumulative days on market: 19 days
- Listing terms: VA Loan,Cash,Conventional,1031 Exchange
- Ownership: Fee Simple
Estimated market value
$3,311,500
$3.15M - $3.48M
Not available
Price history
| Date | Event | Price |
|---|---|---|
| 10/16/2026 | Price change | $3,499,000-1.4%$536/sqft |
Source:  ARMLS #7077956 Report a problem ARMLS #7077956 Report a problem | ||
| 10/4/2026 | Listed for sale | $3,550,000+86.8%$544/sqft |
Source: ARMLS #7077956 Report a problem | ||
| 4/30/2024 | Sold | $1,900,000-3.8%$291/sqft |
Source: ARMLS #6588360 Report a problem | ||
| 4/9/2024 | Contingent | $1,975,000$303/sqft |
Source: ARMLS #6588360 Report a problem | ||
| 4/9/2024 | Listing removed | $1,975,000$303/sqft |
Source: ARMLS #6588360 Report a problem | ||
| 12/2/2023 | Contingent | $1,975,000$303/sqft |
Source: ARMLS #6588360 Report a problem | ||
| 11/24/2023 | Price change | $1,975,000-1%$303/sqft |
Source: ARMLS #6588360 Report a problem | ||
| 10/27/2023 | Price change | $1,995,000-9.1%$306/sqft |
Source: ARMLS #6588360 Report a problem | ||
| 9/10/2023 | Listed for sale | $2,195,000$336/sqft |
Source: ARMLS #6588360 Report a problem | ||
| 8/24/2023 | Listing removed | $2,195,000$336/sqft |
Source: ARMLS #6588360 Report a problem | ||
| 8/10/2023 | Listed for sale | $2,195,000+225.2%$336/sqft |
Source: ARMLS #6588360 Report a problem | ||
| 9/13/1999 | Sold | $675,000+3.1%$103/sqft |
Source: Public Record Report a problem | ||
| 10/3/1997 | Sold | $655,000+6.5%$100/sqft |
Source: Public Record Report a problem | ||
| 10/12/1994 | Sold | $615,000$94/sqft |
Source: Public Record Report a problem | ||
Public tax history
| Year | Property taxes | Tax assessment |
|---|---|---|
| 2025 | $8,669 +4.1% | $151,380 +3.8% |
| 2024 | $8,328 -0.6% | $145,850 +56.6% |
| 2023 | $8,377 +2.5% | $93,111 +2.9% |
| 2022 | $8,175 -2% | $90,530 -1.9% |
| 2021 | $8,342 +8.2% | $92,250 +3.6% |
| 2020 | $7,707 +3.1% | $89,080 -1.1% |
| 2019 | $7,479 | $90,050 -0.8% |
| 2018 | $7,479 +3.7% | $90,800 +5.6% |
| 2017 | $7,214 +7.6% | $85,980 +10.5% |
| 2016 | $6,706 -0.5% | $77,780 +3.3% |
| 2015 | $6,737 | $75,270 +25.4% |
| 2014 | -- | $60,020 +0.8% |
| 2013 | -- | $59,530 +9.2% |
| 2012 | -- | $54,500 -15.8% |
| 2011 | -- | $64,700 -16% |
| 2010 | -- | $77,020 -20.9% |
| 2009 | -- | $97,310 -13.3% |
| 2008 | -- | $112,300 +8.7% |
| 2007 | -- | $103,300 +46.3% |
| 2006 | -- | $70,600 |
| 2005 | -- | $70,600 +9.2% |
| 2004 | -- | $64,650 |
| 2003 | -- | $64,650 +1.9% |
| 2002 | -- | $63,450 |
Find assessor info on the county website
Monthly payment
Est. payment
Payment breakdown
Explore the cost of this home by adjusting the details. Changes won't be saved.Climate risks
Neighborhood: Circle G Ranches
Nearby schools
Schools provided by the listing agent
- Elementary: Neely Traditional Academy
- Middle: Gilbert Classical Academy 7-12
- High: Gilbert High School
- District: Gilbert Unified District
Source: ARMLS. This data may not be complete. We recommend contacting the local school district to confirm school assignments for this home.
Similar homes
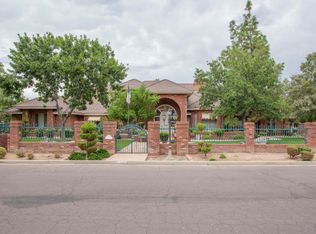
- $3,795,0006 bd7 ba6.6k sqft641 E SAN PEDRO Avenue, Gilbert, AZ 85234For Sale
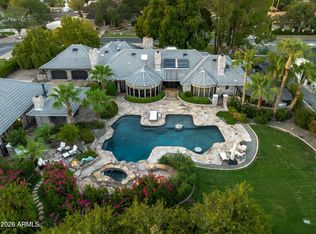 MLS ID #7073727, Adam Bowman, Compass. ARMLS
 - $3,000,0007 bd7 ba6.3k sqft2542 E SCORPIO Place, Chandler, AZ 85249For Sale
 MLS ID #7095498, Melissa Carpenter, SERHANT.. ARMLS
 - $4,490,0006 bd5 ba4.6k sqft2601 E MESQUITE Street, Gilbert, AZ 85296For Sale
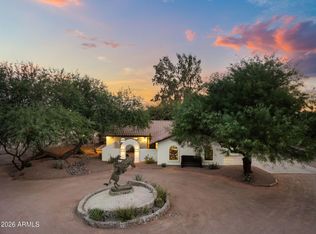 MLS ID #7067267, Jade Izzett, Compass. ARMLS
 - $2,895,0006 bd5 ba5.1k sqft7462 S MCCORMICK Way, Queen Creek, AZ 85142For Sale
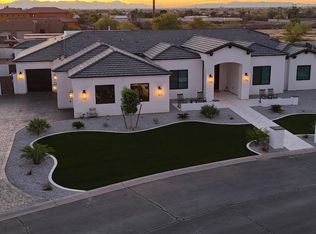 MLS ID #7095118, Kim Espinoza, Good Oak Real Estate. ARMLS
 - $3,400,0004 bd4 ba4.1k sqft10541 E Windrose Dr, Scottsdale, AZ 85259For Sale
 MLS ID #22621021, Curt Stinson, Engel & Volkers Tucson. MLS of Southern Arizona
