Enjoy comfortable, single-level living at 1080 Ripple Ridge Drive in Darien's Reflections at Hidden Lake subdivision. Built by Town & Country Builders, this Evening Song model ranch features two bedrooms, two full baths, and hardwood floors. The kitchen offers Granite countertops, combining lasting style with easy care. A convenient location near shopping, restaurants, and transportation options puts everyday essentials within easy reach. Discover the comfort and convenience of ranch living in this inviting home!
New
$329,900
1080 Ripple Rdg, Darien, IL 60561
2beds
1,091sqft
Townhouse, Single Family Residence
Built in 1994
-- sqft lot
$-- Zestimate®
$302/sqft
$253/mo HOA
What's special
Single-level livingGranite countertopsTwo bedroomsHardwood floors
- 45 minutes
- 5
- 0
Zillow last checked:
Listing updated:
Listed by:
Joe Kenny, CSC 630-969-8880,
Realty Executives Midwest
Source: MRED as distributed by MLS GRID,MLS#: 12783364
Facts & features
Interior
Bedrooms & bathrooms
- Bedrooms: 2
- Bathrooms: 2
- Full bathrooms: 2
Rooms
- Room types: Foyer, Utility Room-1st Floor
Primary bedroom
- Features: Flooring (Hardwood), Bathroom (Full)
- Level: Second
- Area: 143 Square Feet
- Dimensions: 13X11
Bedroom 2
- Features: Flooring (Hardwood), Window Treatments (Blinds)
- Level: Main
- Area: 90 Square Feet
- Dimensions: 10X9
Dining room
- Features: Flooring (Hardwood)
- Level: Main
- Dimensions: COMBO
Foyer
- Features: Flooring (Hardwood)
- Level: Main
- Area: 56 Square Feet
- Dimensions: 8X7
Kitchen
- Features: Kitchen (Eating Area-Breakfast Bar), Flooring (Hardwood)
- Level: Main
- Area: 110 Square Feet
- Dimensions: 11X10
Living room
- Features: Flooring (Hardwood)
- Level: Main
- Area: 266 Square Feet
- Dimensions: 19X14
Other
- Level: Main
- Area: 42 Square Feet
- Dimensions: 7X6
Heating
- Forced Air
Cooling
- Central Air
Appliances
- Included: Range, Microwave, Dishwasher, Refrigerator, Washer, Dryer, Disposal, Humidifier
- Laundry: Gas Dryer Hookup, In Unit
Features
- Built-in Features, Granite Counters
- Flooring: Hardwood
- Windows: Screens
- Basement: None
- Number of fireplaces: 1
- Fireplace features: Gas Log, Dining Room
Interior area
- Total structure area: 0
- Total interior livable area: 1,091 sqft
Property
Parking
- Total spaces: 1
- Parking features: Asphalt, Garage Door Opener, Yes, Garage Owned, Attached, Garage
- Attached garage spaces: 1
- Has uncovered spaces: Yes
Accessibility
- Accessibility features: No Disability Access
Features
- Patio & porch: Patio
- Waterfront features: Pond
Lot
- Features: Common Grounds
Details
- Parcel number: 0934123250
- Special conditions: None
- Other equipment: Ceiling Fan(s)
Construction
Type & style
- Home type: Townhouse
- Property subtype: Townhouse, Single Family Residence
Materials
- Vinyl Siding, Brick
- Roof: Asphalt
Condition
- New construction: No
- Year built: 1994
Details
- Builder model: Evening Song
Utilities & green energy
- Electric: 100 Amp Service
- Sewer: Public Sewer
- Water: Lake Michigan
Community & HOA
Community
- Features: Sidewalks, Street Lights
- Security: Carbon Monoxide Detector(s)
- Subdivision: Reflections
HOA
- Has HOA: Yes
- Amenities included: Ceiling Fan
- Services included: Insurance, Exterior Maintenance, Snow Removal
- HOA fee: $253 monthly
Location
- Region: Darien
Financial & listing details
- Price per square foot: $302/sqft
- Tax assessed value: $82,302
- Annual tax amount: $2,248
- Date on market: 11/6/2026
- Ownership: Condo
Estimated market value
Not available
Estimated sales range
Not available
Not available
Price history
| Date | Event | Price |
|---|---|---|
| 11/6/2026 | Listed for sale | $329,900+162.9%$302/sqft |
Source:  MRED as distributed by MLS GRID #12783364 Report a problem | ||
| 10/27/1994 | Sold | $125,500$115/sqft |
Source: Public Record Report a problem | ||
Public tax history
| Year | Property taxes | Tax assessment |
|---|---|---|
| 2025 | $2,139 -4.8% | $82,302 +7.9% |
| 2024 | $2,248 -5% | $76,276 +8.8% |
| 2023 | $2,367 -11.5% | $70,120 +6.1% |
| 2022 | $2,674 +6.8% | $66,080 +1.1% |
| 2021 | $2,505 -0.6% | $65,330 +2% |
| 2020 | $2,520 -0.9% | $64,040 |
| 2019 | $2,543 +2.5% | -- |
| 2018 | $2,480 -2.9% | $58,800 +3.9% |
| 2017 | $2,554 -2% | $56,580 +4.8% |
| 2016 | $2,608 -4.4% | $54,000 +6.3% |
| 2015 | $2,727 -2.7% | $50,800 -1.2% |
| 2014 | $2,802 -2.4% | $51,440 -4.5% |
| 2013 | $2,872 -0.5% | $53,890 -4.3% |
| 2012 | $2,886 +2.3% | $56,320 -6.1% |
| 2011 | $2,822 -10.1% | $59,970 -9.8% |
| 2010 | $3,141 +72.4% | $66,510 -5.8% |
| 2009 | $1,822 +0.2% | $70,600 |
| 2008 | $1,818 -2.8% | $70,600 +5.9% |
| 2007 | $1,871 -3.5% | $66,660 +7% |
| 2006 | $1,938 -5.3% | $62,300 +7.7% |
| 2005 | $2,046 -4.7% | $57,850 +7% |
| 2004 | $2,147 -11.1% | $54,060 +10% |
| 2003 | $2,415 -3.8% | $49,140 +1.7% |
| 2002 | $2,510 -1.7% | $48,310 +6.8% |
| 2001 | $2,554 +2.3% | $45,240 +3.5% |
| 2000 | $2,496 | $43,710 |
Find assessor info on the county website
Monthly payment
Est. payment
Payment breakdown
Explore the cost of this home by adjusting the details. Changes won't be saved.Climate risks
Neighborhood: 60561
Nearby schools
Schools provided by the listing agent
- Elementary: Concord Elementary School
- Middle: Cass Junior High School
- High: Hinsdale South High School
- District: 63
Source: MRED as distributed by MLS GRID. This data may not be complete. We recommend contacting the local school district to confirm school assignments for this home.
Similar homes
- $350,0002 bd3 ba1.3k sqft8037 Wildwood Ln, Darien, IL 60561New
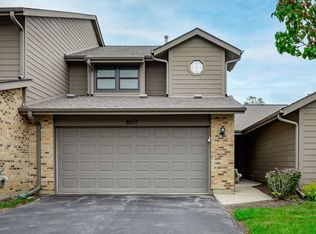 MLS ID #12800185, Deanna Mihalek, ABR,PSA, Real Broker, LLC. MRED as distributed by MLS GRID
- $319,0002 bd3 ba1.2k sqft8233 Ripple Rdg #8233, Darien, IL 60561New
 MLS ID #12795855, Beth Tischler, Real Broker, LLC. MRED as distributed by MLS GRID
- $319,9992 bd3 ba1k sqft7834 Darien Lake Dr, Darien, IL 60561Active
 MLS ID #12790344, Aiza Perry, Real People Realty. MRED as distributed by MLS GRID
- $325,0004 bd2 ba1.4k sqft7714 Brookhaven Ave, Darien, IL 60561Active
 MLS ID #12791950, Courtney Monaco, CSC, Keller Williams Experience. MRED as distributed by MLS GRID
