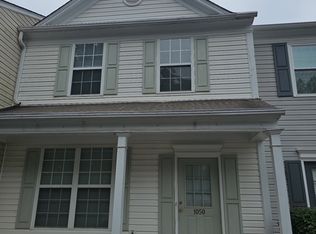
OWNERS HAVE DONE NEW UPGRADES AND UPDATES IN THE LAST COUPLE OF WEEKS, new floors, scraped ceilings, lighting, etc. What a fantastic location and an incredible opportunity to make this townhome your own! Perfectly situated in one of Alpharetta's most convenient neighborhoods, this charming townhome offers easy access to GA-400, top-rated schools including Alpharetta High School, and all the shopping, dining, and entertainment that make this area so desirable. Whether you work downtown, commute throughout the metro area, or enjoy the flexibility of working from home, you'll ppreciate the peaceful setting while still being just moments away from everything you need-including a leisurely walk to Andy's Frozen Custard for a sweet treat. Inside, you'll find a spacious and inviting floor plan ready for your personal touch. The main level features an open-concept design with a generous peninsula overlooking the Great Room, creating the perfect space for everyday living and entertaining. The Great Room offers a cozy fireplace, soaring 9-foot ceilings, and sliding glass doors that lead to the backyard, filling the space with natural light. A dedicated dining area and convenient powder room complete the main level. Upstairs, the primary suite provides a comfortable retreat with its own private bath, while two additional bedrooms share a well-appointed hall bath. For added convenience, the laundry closet is thoughtfully located on the upper level near the bedrooms. This home offers the perfect combination of comfort, convenience, and potential. Enjoy being just minutes from Avalon, one of Georgia's premier mixed-use destinations featuring exceptional shopping, dining, and entertainment. If you're looking for a peaceful place to call home while staying close to the energy and excitement of Alpharetta and Atlanta, you'll find it right here.
5 days
|
245
|
4
|
Zillow last checked:
Listing updated:
Listed by:
Daryl Lyboldt901-619-0587,
Keller Williams Realty North Atlanta
Source: GAMLS,MLS#: 10807832
Facts & features
Interior
Bedrooms & bathrooms
Bedrooms: 3
Bathrooms: 3
Full bathrooms: 2
1/2 bathrooms: 1
Rooms
Room types: Family Room
Kitchen
Features: Breakfast Bar, Kitchen Island, Pantry
Heating
Central, Forced Air
Cooling
Ceiling Fan(s), Central Air
Appliances
Included: Dishwasher, Disposal, Gas Water Heater, Microwave, Refrigerator
Laundry: In Hall
Features
Double Vanity, High Ceilings, Roommate Plan, Split Bedroom Plan
Flooring: Laminate
Windows: Double Pane Windows
Basement: None
Number of fireplaces: 1
Fireplace features: Family Room
Common walls with other units/homes: 2+ Common Walls
Explore the cost of this home by adjusting the details. Changes won't be saved.
Principal & interest
$1,547
Mortgage insurance
$0
Property taxes
$170
Home insurance
$105
HOA fees
$0
Utilities
Not included
All calculations are estimates and provided by Zillow, Inc. for informational purposes only. Actual amounts may vary.
HOA fees may include property taxes on listings classified as Co-Ops. Contact the listing agent and/or owner for fee details.
Mortgage interest rates are dependent on a number of factors, including credit score, down payment, and repayment length. Interest rate data provided by Zillow Group Marketplace, Inc. as of 1/1/1970 from various mortgage lenders with which we have lead or other similar arrangements; the Estimated Payment is an average of those rates.
See how much you could borrow to make a competitive offer.