Brand-new metal roof installed November 2026! Tucked on 5+ wooded acres just minutes from downtown Gretna, this 2,627 sq ft one-level brick ranch gives you privacy without the long drive. Inside, two fireplaces (one with gas logs) anchor the living and family rooms, custom built-ins dress up the formal dining room, and the kitchen opens to a sunny breakfast area. The 19x16 primary suite has a walk-in closet and private bath, and the updated baths throughout feel fresh. Start your mornings in the sunroom looking out over the fenced garden. Outside is where it really shines: a powered workshop for projects, a 3-car carport for the trucks, boat, or toys, and room to roam. Two heat pumps, two water heaters, town water, and main-level laundry with a utility sink keep everyday life easy. Land, space, and a home that's been cared for. Come see what slower feels like.
For sale
$359,000
111 Oaklawn Ter, Gretna, VA 24557
3beds
2,627sqft
Single Family Residence
Built in 1960
5.24 Acres Lot
$-- Zestimate®
$137/sqft
$-- HOA
What's special
Private bathPowered workshop for projectsMetal roofUpdated baths throughoutWalk-in closet
- 2 days
- 247
- 16
Likely to sell faster than
Zillow last checked:
Listing updated:
Listed by:
Jacob Rowland 434-544-1973 jacobrowlandrealtor@gmail.com,
Keller Williams 434-534-9113
Source: LMLS,MLS#: 370546 Originating MLS: Lynchburg Board of Realtors
Facts & features
Interior
Bedrooms & bathrooms
- Bedrooms: 3
- Bathrooms: 3
- Full bathrooms: 2
- 1/2 bathrooms: 1
Primary bedroom
- Level: First
- Area: 323.7
- Dimensions: 19.5 x 16.6
Bedroom
- Dimensions: 0 x 0
Bedroom 2
- Level: First
- Area: 187.46
- Dimensions: 10.3 x 18.2
Bedroom 3
- Level: First
- Area: 178.16
- Dimensions: 13.6 x 13.1
Bedroom 4
- Area: 0
- Dimensions: 0 x 0
Bedroom 5
- Area: 0
- Dimensions: 0 x 0
Dining room
- Level: First
- Area: 207
- Dimensions: 15 x 13.8
Family room
- Level: First
- Area: 270.29
- Dimensions: 15.1 x 17.9
Great room
- Area: 0
- Dimensions: 0 x 0
Kitchen
- Level: First
- Area: 233.22
- Dimensions: 16.9 x 13.8
Living room
- Level: First
- Area: 269.86
- Dimensions: 20.6 x 13.1
Office
- Area: 0
- Dimensions: 0 x 0
Heating
- Heat Pump
Cooling
- Heat Pump
Appliances
- Included: Dishwasher, Electric Range, Refrigerator, Electric Water Heater
- Laundry: Dryer Hookup, Main Level, Washer Hookup
Features
- Great Room, Main Level Bedroom, Primary Bed w/Bath, Walk-In Closet(s)
- Flooring: Engineered Hardwood, Vinyl
- Basement: Crawl Space
- Attic: Access
- Number of fireplaces: 2
- Fireplace features: 2 Fireplaces, Gas Log
Interior area
- Total structure area: 2,627
- Total interior livable area: 2,627 sqft
- Finished area above ground: 2,627
- Finished area below ground: 0
Property
Features
- Levels: One
- Fencing: Fenced
Lot
- Size: 5.24 Acres
Details
- Parcel number: 2520992492
- Zoning: R-1
Construction
Type & style
- Home type: SingleFamily
- Architectural style: Ranch
- Property subtype: Single Family Residence
Materials
- Brick, Vinyl Siding
- Roof: Metal
Condition
- Year built: 1960
Utilities & green energy
- Electric: Dominion Energy
- Sewer: Septic Tank
- Water: City
Community & HOA
Location
- Region: Gretna
Financial & listing details
- Price per square foot: $137/sqft
- Tax assessed value: $282,700
- Annual tax amount: $1,863
- Date on market: 11/20/2026
- Cumulative days on market: 249 days
Estimated market value
Not available
Estimated sales range
Not available
Not available
Price history
| Date | Event | Price |
|---|---|---|
| 11/20/2026 | Listed for sale | $359,000$137/sqft |
Source:  LMLS #370546 Report a problem | ||
| 11/11/2026 | Listing removed | $359,000$137/sqft |
Source: LMLS #368533 Report a problem | ||
| 11/5/2026 | Price change | $359,000+4.4%$137/sqft |
Source: LMLS #368533 Report a problem | ||
| 9/23/2026 | Price change | $344,000-1.4%$131/sqft |
Source: LMLS #368533 Report a problem | ||
| 8/14/2026 | Price change | $349,000-2.8%$133/sqft |
Source: LMLS #368533 Report a problem | ||
| 8/10/2026 | Listed for sale | $359,000-0.3%$137/sqft |
Source: LMLS #368533 Report a problem | ||
| 8/5/2026 | Listing removed | $360,000$137/sqft |
Source: LMLS #368377 Report a problem | ||
| 7/24/2026 | Listed for sale | $360,000$137/sqft |
Source: LMLS #366547 Report a problem | ||
| 7/8/2026 | Pending sale | $360,000$137/sqft |
Source: LMLS #366547 Report a problem | ||
| 6/10/2026 | Price change | $360,000-1.4%$137/sqft |
Source: LMLS #366547 Report a problem | ||
| 5/14/2026 | Listed for sale | $365,000-1.3%$139/sqft |
Source: LMLS #366547 Report a problem | ||
| 5/2/2026 | Listing removed | $369,900$141/sqft |
Source: LMLS #364317 Report a problem | ||
| 4/10/2026 | Price change | $369,900-2.6%$141/sqft |
Source: LMLS #364317 Report a problem | ||
| 3/31/2026 | Price change | $379,900-2.6%$145/sqft |
Source: LMLS #364317 Report a problem | ||
| 2/3/2026 | Listed for sale | $389,900+85.8%$148/sqft |
Source: LMLS #364317 Report a problem | ||
| 12/11/2020 | Listing removed | $209,900$80/sqft |
Source: RAMSEY YEATTS & ASSOCIATES, REALTORS #61419 Report a problem | ||
| 9/29/2020 | Pending sale | $209,900$80/sqft |
Source: RAMSEY YEATTS & ASSOCIATES, REALTORS #61419 Report a problem | ||
| 9/22/2020 | Listed for sale | $209,900+67.9%$80/sqft |
Source: RAMSEY YEATTS & ASSOCIATES, REALTORS #61419 Report a problem | ||
| 8/20/1999 | Sold | $125,000$48/sqft |
Source: Agent Provided Report a problem | ||
Public tax history
| Year | Property taxes | Tax assessment |
|---|---|---|
| 2025 | $1,583 | $282,700 |
| 2024 | $1,583 +38.2% | $282,700 +53% |
| 2023 | $1,146 | $184,800 |
| 2022 | $1,146 | $184,800 |
| 2021 | $1,146 | $184,800 |
| 2020 | $1,146 | $184,800 |
| 2019 | $1,146 | $184,800 |
| 2018 | $1,146 | $184,800 |
| 2017 | $1,146 +10.6% | $184,800 +5.2% |
| 2016 | $1,036 | $175,600 |
| 2015 | $1,036 | $175,600 -1.3% |
| 2011 | -- | $177,900 |
| 2010 | -- | -- |
Find assessor info on the county website
Monthly payment
Est. payment
Payment breakdown
Explore the cost of this home by adjusting the details. Changes won't be saved.Climate risks
Neighborhood: 24557
Similar homes
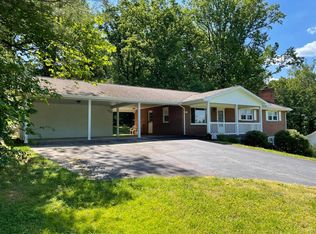
- $365,0004 bd3 ba3.3k sqft4501 Old Mine Rd, Gretna, VA 24557For Sale
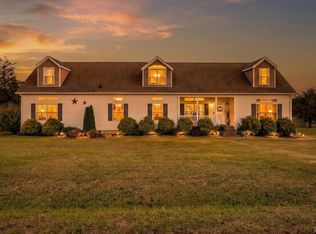 MLS ID #370317, Sabrina Y. Tomlin, eXp Realty LLC-Stafford. LMLS
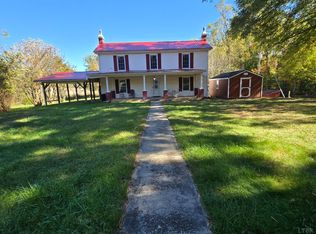
- $199,0003 bd1 ba2.1k sqft220 Northwest Dr, Gretna, VA 24557For SaleMLS ID #370558, Amber Magalis, eXp Realty LLC-Stafford. LMLS
- $299,9003 bd2 ba2.2k sqft7708 Rockford School Rd, Gretna, VA 24557For Sale
 MLS ID #370097, Debbie A. Watts, Watts Auction Realty Appra Inc. LMLS
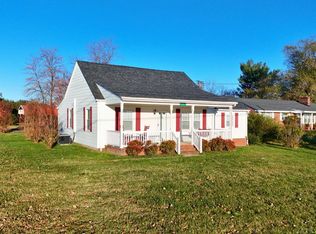
- $189,9003 bd1 ba1.3k sqft1081 E Gretna Rd, Gretna, VA 24557For Sale
 MLS ID #370477, Charlie Watts, Watts Auction Realty Appra Inc. LMLS
- $399,9003 bd2 ba1.9k sqft109 Creeden Dr, Moneta, VA 24121For Sale
 MLS ID #933320, TRICIA JOHNSON. RVAR
- $324,0003 bd2 ba1.4k sqft1206 Airport Rd, Moneta, VA 24121For SaleMLS ID #931883, DEBRA GATTO. RVAR
