Escape to the country! Your private 13 plus acre Farmhouse Oasis! Great location about 1 mile off RT 29 in the Central or Southside area! Whether you are looking for a hobby farm, a horse property, or a quiet private sanctuary to call your own, this place has it all! The farmhouse is move in ready with fresh paint, newer windows, newer metal roof and newer mini-splits for your added comfort. It has an open floor plan for the living and kitchen area. There are several outbuildings with an old barn on the property. There is also a brand new storage building beside the home. There is approximately 8 acres that could be utilized to plant hay or other crops. Bring your horses, cows, chickens or goats to create your own mini farm! There is road frontage on Rockford School Road and road frontage on Rt 29. Just a short drive to town with all the local amenities. Don't let this property pass you by! You'll have endless room to garden, roam, hunt or just relax and watch the sunset!
For sale
$299,900
7708 Rockford School Rd, Gretna, VA 24557
3beds
2,230sqft
Single Family Residence
Built in 1915
13.69 Acres Lot
$-- Zestimate®
$134/sqft
$-- HOA
What's special
Newer metal roofFresh paintNewer windows
- 23 days
- 2,149
- 270
Likely to sell faster than
Zillow last checked:
Listing updated:
Listed by:
Debbie A. Watts 434-941-9129 debbie@wattsara.com,
Watts Auction Realty Appra Inc 434-821-5263
Source: LMLS,MLS#: 370097 Originating MLS: Lynchburg Board of Realtors
Facts & features
Interior
Bedrooms & bathrooms
- Bedrooms: 3
- Bathrooms: 2
- Full bathrooms: 2
Primary bedroom
- Level: First
- Area: 225
- Dimensions: 15 x 15
Bedroom
- Dimensions: 0 x 0
Bedroom 2
- Level: Second
- Area: 225
- Dimensions: 15 x 15
Bedroom 3
- Level: Second
- Area: 240
- Dimensions: 15 x 16
Bedroom 4
- Area: 0
- Dimensions: 0 x 0
Bedroom 5
- Area: 0
- Dimensions: 0 x 0
Dining room
- Level: First
- Area: 195
- Dimensions: 15 x 13
Family room
- Area: 0
- Dimensions: 0 x 0
Great room
- Area: 0
- Dimensions: 0 x 0
Kitchen
- Level: First
- Area: 156
- Dimensions: 12 x 13
Living room
- Level: First
- Area: 225
- Dimensions: 15 x 15
Office
- Area: 0
- Dimensions: 0 x 0
Heating
- Has Heating (Unspecified Type)
Cooling
- Mini-Split
Appliances
- Included: Dishwasher, Electric Range, Refrigerator, Electric Water Heater
- Laundry: Dryer Hookup, Main Level, Washer Hookup
Features
- Drywall
- Flooring: Hardwood, Vinyl, Other
- Basement: Crawl Space,Slab
- Attic: Scuttle
- Number of fireplaces: 2
- Fireplace features: 2 Fireplaces
Interior area
- Total structure area: 2,230
- Total interior livable area: 2,230 sqft
- Finished area above ground: 2,230
- Finished area below ground: 0
Property
Parking
- Total spaces: 1
- Parking features: Carport Parking (1 Car)
- Carport spaces: 1
Features
- Levels: Two
- Exterior features: Garden
Lot
- Size: 13.69 Acres
- Features: Landscaped
Details
- Additional structures: Airplane Hangar, Storage
- Parcel number: 2532252120
- Zoning: A-1
- Special conditions: Farm (Possible)
Construction
Type & style
- Home type: SingleFamily
- Architectural style: Farm House
- Property subtype: Single Family Residence
Materials
- Vinyl Siding
- Roof: Metal
Condition
- Year built: 1915
Utilities & green energy
- Electric: Southside Elec CoOp
- Sewer: Septic Tank
- Water: Well
Community & HOA
Community
- Security: Smoke Detector(s)
- Subdivision: NANNIE HAMLLETT EST TRACT D
Location
- Region: Gretna
Financial & listing details
- Price per square foot: $134/sqft
- Tax assessed value: $217,900
- Annual tax amount: $900
- Date on market: 10/29/2026
- Cumulative days on market: 24 days
Estimated market value
Not available
Estimated sales range
Not available
Not available
Price history
| Date | Event | Price |
|---|---|---|
| 10/29/2026 | Listed for sale | $299,900+71.4%$134/sqft |
Source:  LMLS #370097 Report a problem | ||
| 8/30/2021 | Sold | $175,000+21.5%$78/sqft |
Source: LMLS #332756 Report a problem | ||
| 3/24/2021 | Listing removed | -- |
Source: Owner Report a problem | ||
| 4/15/2014 | Sold | $144,000-9.9%$65/sqft |
Source: Public Record Report a problem | ||
| 12/28/2013 | Listed for sale | $159,900-8.6%$72/sqft |
Source: Owner Report a problem | ||
| 10/28/2008 | Sold | $175,000+127.3%$78/sqft |
Source: Public Record Report a problem | ||
| 1/16/2008 | Sold | $77,000$35/sqft |
Source: Public Record Report a problem | ||
Public tax history
| Year | Property taxes | Tax assessment |
|---|---|---|
| 2025 | $1,220 | $217,900 |
| 2024 | $1,220 +35.5% | $217,900 +50.1% |
| 2023 | $900 | $145,200 |
| 2022 | $900 | $145,200 |
| 2021 | $900 | $145,200 |
| 2020 | $900 | $145,200 |
| 2019 | $900 | $145,200 |
| 2018 | $900 | $145,200 |
| 2017 | $900 +12.9% | $145,200 +7.4% |
| 2016 | $798 +100% | $135,200 |
| 2015 | $399 | $135,200 +13.3% |
| 2011 | -- | $119,300 |
| 2010 | -- | -- |
Find assessor info on the county website
Monthly payment
Est. payment
Payment breakdown
Explore the cost of this home by adjusting the details. Changes won't be saved.Climate risks
Neighborhood: 24557
Similar homes
- $359,0003 bd3 ba2.6k sqft111 Oaklawn Ter, Gretna, VA 24557For Sale
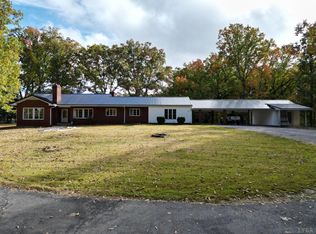 MLS ID #370546, Jacob Rowland, Keller Williams. LMLS
- $259,9003 bd2 ba3k sqft124 Coffey St, Gretna, VA 24557For Sale
 MLS ID #367520, Angie G Holt, Key to Your Heart Realty. LMLS
- $199,0003 bd1 ba2.1k sqft220 Northwest Dr, Gretna, VA 24557For SaleMLS ID #370558, Amber Magalis, eXp Realty LLC-Stafford. LMLS
- $189,9003 bd1 ba1.3k sqft1081 E Gretna Rd, Gretna, VA 24557For Sale
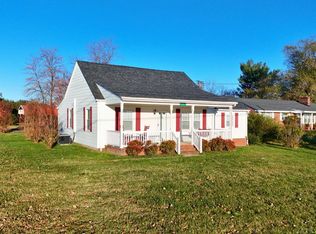 MLS ID #370477, Charlie Watts, Watts Auction Realty Appra Inc. LMLS
- $324,0003 bd2 ba1.4k sqft1206 Airport Rd, Moneta, VA 24121For Sale
 MLS ID #931883, DEBRA GATTO. RVAR
