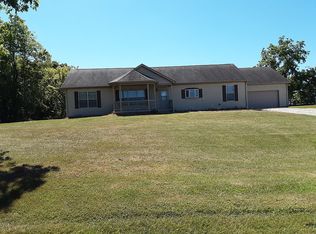
Get ready to fall in love! This beautiful ranch offers the ease and comfort of single-level living combined with the space and flexibility of a finished basement. From the moment you arrive, pride of ownership is evident in every detail of this immaculate property.The main floor boasts 3 spacious bedrooms and 2.5 baths, thoughtfully designed for both everyday living and entertaining. The inviting living room centers around a warm gas fireplace, creating the perfect gathering spot for cool evenings and cozy nights in. The primary suite offers a private retreat of its own, complete with an electric fireplace for added ambiance and comfort. Bedrooms two and three are connected by a convenient Jack-and-Jill style bathroom. Throughout the home, you’ll find custom cabinetry that adds timeless character and abundant storage, paired beautifully with elegant granite countertops that elevate the kitchen and bathrooms alike. These high-end finishes speak to the quality and craftsmanship found throughout the entire home. Downstairs, the full basement significantly expands your living space, offering two additional possible bedrooms along with generous room for a family room, home office, gym, or whatever suits your lifestyle. Setting on 1.89 acres, this property offers a rare combination of privacy and space while being just a couple of miles from I-69 for easy commutes. This is a truly move-in ready home where every detail has been cared for!
Active
Price cut: $9.1K (9/2)
$539,900
10801 S Meridian Rd, Warren, IN 46792
5beds
2,857sqft
Single Family Residence
Built in 2017
1.89 Acres Lot
$530,200 Zestimate®
$--/sqft
$-- HOA
What's special
Finished basementWarm gas fireplaceJack-and-jill style bathroomElegant granite countertopsHigh-end finishesCustom cabinetrySingle-level living
- 46 days
- 1,145
- 40
Likely to sell faster than
Zillow last checked:
Listing updated:
Listed by:
Miranda Bolinger Off:260-356-5505,
Hoosier Real Estate Group
Source: IRMLS,MLS#: 202631028
Facts & features
Interior
Bedrooms & bathrooms
- Bedrooms: 5
- Bathrooms: 3
- Full bathrooms: 2
- 1/2 bathrooms: 1
- Main level bedrooms: 3
Bedroom 1
- Level: Main
Bedroom 2
- Level: Main
Dining room
- Level: Main
- Area: 48
- Dimensions: 12 x 4
Kitchen
- Level: Main
- Area: 160
- Dimensions: 16 x 10
Living room
- Level: Main
- Area: 345
- Dimensions: 15 x 23
Heating
- Propane, Propane Tank Owned
Cooling
- Central Air
Appliances
- Included: Microwave, Refrigerator, Washer, Dryer-Gas, Exhaust Fan, Electric Oven, Gas Water Heater, Water Softener Owned
Features
- Basement: Full,Finished,Concrete
- Number of fireplaces: 2
- Fireplace features: Living Room, 1st Bdrm, Electric, Gas Log
Interior area
- Total structure area: 3,495
- Total interior livable area: 2,857 sqft
- Finished area above ground: 1,963
- Finished area below ground: 894
Video & virtual tour
Property
Parking
- Total spaces: 2
- Parking features: Attached
- Attached garage spaces: 2
Features
- Levels: One
- Stories: 1
- Pool features: Above Ground
Lot
- Size: 1.89 Acres
- Dimensions: 356X425X547
- Features: Level, 0-2.9999, Rural
Details
- Parcel number: 351230300047.901016
Construction
Type & style
- Home type: SingleFamily
- Property subtype: Single Family Residence
Materials
- Shingle Siding, Vinyl Siding
- Roof: Metal
Condition
- New construction: No
- Year built: 2017
Utilities & green energy
- Sewer: Septic Tank
- Water: Well
Community & HOA
Community
- Subdivision: None
Location
- Region: Warren
Financial & listing details
- Tax assessed value: $486,300
- Annual tax amount: $3,497
- Date on market: 7/31/2026
Estimated market value
$530,200
$504,000 - $557,000
$2,430/mo
Price history
| Date | Event | Price |
|---|---|---|
| 9/2/2026 | Price change | $539,900-1.7% |
Source:  IRMLS #202631028 Report a problem IRMLS #202631028 Report a problem | ||
| 8/25/2026 | Price change | $549,000-0.2% |
Source: IRMLS #202631028 Report a problem | ||
| 7/31/2026 | Listed for sale | $550,000 |
Source: IRMLS #202631028 Report a problem | ||
Public tax history
| Year | Property taxes | Tax assessment |
|---|---|---|
| 2025 | $3,469 +7.4% | $486,300 +17.9% |
| 2024 | $3,230 -3.5% | $412,500 +8.5% |
| 2023 | $3,347 +13% | $380,100 +1% |
| 2022 | $2,961 +7% | $376,500 +20.9% |
| 2021 | $2,766 +20% | $311,500 +8.5% |
| 2020 | $2,305 -49.1% | $287,100 +7.8% |
| 2019 | $4,529 | $266,300 +2858.9% |
| 2017 | -- | $9,000 |
Find assessor info on the county website
Monthly payment
Est. payment
Payment breakdown
Explore the cost of this home by adjusting the details. Changes won't be saved.Climate risks
Neighborhood: 46792
Nearby schools
Schools provided by the listing agent
- Elementary: Salamonie
- Middle: Riverview
- High: Huntington North
- District: Huntington County Community
Source: IRMLS. This data may not be complete. We recommend contacting the local school district to confirm school assignments for this home.
Similar homes
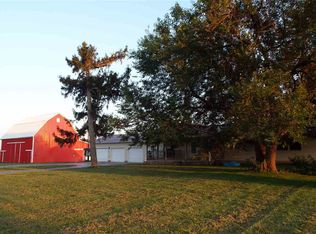
- $435,0004 bd2 ba2.2k sqft5286 W 1000 S, Warren, IN 46792For Sale
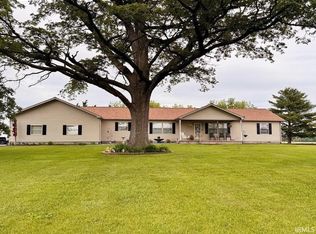 MLS ID #202632392, Cheryl Albright, CENTURY 21 Bradley Realty, Inc. IRMLS
 - $294,9004 bd2 ba2.1k sqft10407 S 300 E, Warren, IN 46792For Sale
 MLS ID #202626443, Suzie Mack, F.C. Tucker Realty Center. IRMLS
 - $358,0003 bd3 ba1.9k sqft8140 SE Jeff Rd, Warren, IN 46792For Sale
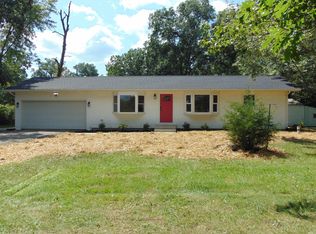 MLS ID #202635522, Gary D Shaw, Shaw Real Estate & Auction. IRMLS
 - $359,0003 bd2 ba1.7k sqft8536 W 750 S, Warren, IN 46792For Sale By Owner