Welcome to this unique and spacious 5-bedroom, 3.5-bath home situated on 2.3 acres in Powhatan. Built in 1989 and offering 3,230 sq ft of living space, this property features a distinctive and flexible floor plan with two separate front entrances and generously sized living spaces. The main portion of the home offers a living room, dining room, family room w/ wood-burning fireplace, and a fully equipped eat-in kitchen. The primary bedroom includes an attached bath w/ tub/shower combo, double vanity, and linen closets. A second bedroom w/ hardwood floors and ample closet space completes this side of the home. A door located off the main kitchen provides the option to divide the two living areas, creating added privacy and flexibility when desired. This unique design offers potential for multigenerational living, providing separate spaces for an older child, parent, extended family member, or guests while maintaining shared areas within the home. The second portion of the home features a family room w/ another wood-burning fireplace, along w/ a kitchenette/bar area complete w/ sink, plenty of cabinet storage, mini refrigerator, microwave, and pantry. This side also includes a living room, two bedrooms w/ ample closet space, a full bath w/ tub/shower combo and double vanity, laundry room, half bath, and pull-down attic access. Outdoor living is enhanced by a two-tier 60' x 14' rear deck with pergola, offering plenty of space for relaxing and entertaining. Additional property features include a detached three-bay garage, metal carport, detached shed, large fenced in backyard w/ a separate smaller fenced in area, under house encapsulation, water treatment system, NEW heat pump, NEW hot water heater, skylights, hardwood flooring, and carpet throughout. Set on 2.3 acres in Powhatan, this property offers abundant space, storage, parking, and a truly uncommon floor plan that provides flexibility for a variety of living arrangements. This home is a MUST SEE! Schedule your tour today!
Pending
$599,950
1635 King William Woods Rd, Midlothian, VA 23113
5beds
3,245sqft
Single Family Residence
Built in 1989
2.33 Acres Lot
$596,900 Zestimate®
$185/sqft
$-- HOA
What's special
Metal carportDetached shedDetached three-bay garageCarpet throughoutGenerously sized living spacesHalf bathPull-down attic access
- 22 days
- 1,349
- 82
Zillow last checked:
Listing updated:
Listed by:
Marc Austin Highfill 804-840-9824,
Exit First Realty 804-527-3948
Source: CVRMLS,MLS#: 2622408 Originating MLS: Central Virginia Regional MLS
Facts & features
Interior
Bedrooms & bathrooms
- Bedrooms: 5
- Bathrooms: 4
- Full bathrooms: 3
- 1/2 bathrooms: 1
Primary bedroom
- Description: C/FAN,HDWD,closets 6X2,7X2&6X3,ATT BA (right side)
- Level: First
- Dimensions: 16.0 x 14.0
Bedroom 2
- Description: C/FAN, HDWD, closet 8X2 (right side of home)
- Level: First
- Dimensions: 16.0 x 12.0
Bedroom 3
- Description: C/FAN, carpet, WIC 10X5 w/linen closet (left side)
- Level: First
- Dimensions: 15.0 x 15.0
Bedroom 4
- Description: chandelier, HDWD, closet 6X4 (left side)
- Level: First
- Dimensions: 16.0 x 12.0
Dining room
- Description: chandelier, CRWN/CHR, HDWD
- Level: First
- Dimensions: 12.0 x 11.0
Family room
- Description: HDWD,C/FAN,WBFP,skylight/C/FAN(right side of home)
- Level: First
- Dimensions: 19.0 x 14.0
Family room
- Description: C/FAN,carpet,CRWN/CHR,kitchen/bar,WBFP (left side)
- Level: First
- Dimensions: 28.0 x 15.0
Foyer
- Description: HDWD, closet 3X2
- Level: First
- Dimensions: 8.0 x 5.0
Other
- Description: Tub & Shower
- Level: First
Other
- Description: Tub & Shower
- Level: Second
Half bath
- Level: First
Kitchen
- Description: recessed lights, LAM C/TOPs, EIK, pantry 3X2
- Level: First
- Dimensions: 18.0 x 12.0
Laundry
- Description: linoleum, cabinets, closet 5X2 (left side)
- Level: First
- Dimensions: 13.0 x 9.0
Living room
- Description: HDWD (right side of home)
- Level: First
- Dimensions: 13.0 x 13.0
Living room
- Description: C/FAN, HDWD, closet 5X2 (left side-used as office)
- Level: First
- Dimensions: 18.0 x 12.0
Heating
- Electric, Heat Pump
Cooling
- Central Air
Appliances
- Included: Dishwasher, Electric Water Heater, Microwave, Refrigerator, Stove
- Laundry: Washer Hookup, Dryer Hookup
Features
- Wet Bar, Bedroom on Main Level, Ceiling Fan(s), Dining Area, Double Vanity, Eat-in Kitchen, En Suite Bathroom, Full Bath on Main Level, Fireplace, Laminate Counters, Bath in Primary Bedroom, Main Level Primary, Pantry, Recessed Lighting, Skylights, Walk-In Closet(s)
- Flooring: Linoleum, Partially Carpeted, Wood
- Windows: Skylight(s)
- Basement: Crawl Space
- Attic: Pull Down Stairs
- Number of fireplaces: 2
- Fireplace features: Wood Burning
Interior area
- Total interior livable area: 3,245 sqft
- Finished area above ground: 3,245
- Finished area below ground: 0
Property
Parking
- Total spaces: 3
- Parking features: Carport, Detached, Garage
- Garage spaces: 3
- Has carport: Yes
Features
- Levels: One
- Stories: 1
- Patio & porch: Front Porch, Deck, Porch
- Exterior features: Deck, Porch, Storage, Shed
- Pool features: None
- Fencing: None
Lot
- Size: 2.33 Acres
Details
- Parcel number: 031A31C4
- Zoning description: R-2
- Special conditions: Estate
Construction
Type & style
- Home type: SingleFamily
- Architectural style: Ranch
- Property subtype: Single Family Residence
Materials
- Drywall, Frame, Vinyl Siding
- Roof: Composition
Condition
- Resale
- New construction: No
- Year built: 1989
Utilities & green energy
- Sewer: Septic Tank
- Water: Well
Community & HOA
Community
- Subdivision: None
Location
- Region: Midlothian
Financial & listing details
- Price per square foot: $185/sqft
- Tax assessed value: $659,400
- Annual tax amount: $4,690
- Date on market: 9/27/2026
- Ownership: Estate
Estimated market value
$596,900
$567,000 - $627,000
$3,343/mo
Price history
| Date | Event | Price |
|---|---|---|
| 10/7/2026 | Pending sale | $599,950$185/sqft |
Source:  CVRMLS #2622408 Report a problem | ||
| 9/28/2026 | Listed for sale | $599,950+96.7%$185/sqft |
Source: CVRMLS #2622408 Report a problem | ||
| 6/19/2002 | Sold | $305,000$94/sqft |
Source: Agent Provided Report a problem | ||
Public tax history
| Year | Property taxes | Tax assessment |
|---|---|---|
| 2024 | $3,996 +6.5% | $579,100 +6.5% |
| 2023 | $3,754 +12.7% | $544,000 +25.8% |
| 2022 | $3,329 +0.4% | $432,400 +10.8% |
| 2021 | $3,316 | $390,100 |
| 2020 | $3,316 +10.6% | $390,100 +15.2% |
| 2019 | $2,998 +8.7% | $338,700 |
| 2018 | $2,758 | $338,700 +0.2% |
| 2017 | $2,758 | $338,000 |
| 2016 | $2,758 | $338,000 +10.3% |
| 2014 | $2,758 | $306,400 |
| 2012 | -- | $306,400 -15.3% |
| 2011 | -- | $361,700 |
| 2010 | -- | $361,700 |
| 2009 | -- | $361,700 |
Find assessor info on the county website
Monthly payment
Est. payment
Payment breakdown
Explore the cost of this home by adjusting the details. Changes won't be saved.Climate risks
Neighborhood: 23113
Nearby schools
Schools provided by the listing agent
- Elementary: Powhatan
- Middle: Powhatan
- High: Powhatan
Source: CVRMLS. This data may not be complete. We recommend contacting the local school district to confirm school assignments for this home.
- $470,0004 bd3 ba2k sqft1625 King William Woods Rd, Midlothian, VA 23113Sold

- $487,4004 bd2 ba2.4k sqft1647 King William Woods Rd, Midlothian, VA 23113Off Market
- $712,9004 bd2 ba3k sqft1611 King William Woods Rd, Midlothian, VA 23113Off Market
- $576,4003 bd2 ba2k sqft2469 Manakintown Ferry Rd, Midlothian, VA 23113Off Market
Similar homes
- $599,9504 bd3 ba2.1k sqft2204 Persimmon Trek, Henrico, VA 23233For Sale
 MLS ID #2627309, Derek Greene, The Greene Realty Group. CVRMLS
- $550,0006 bd4 ba3.3k sqft1300 Lomond Dr, Midlothian, VA 23114For Sale
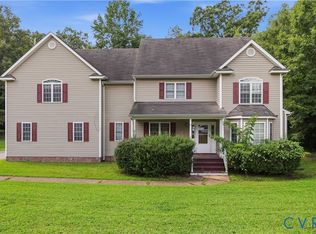 MLS ID #2623250, Tyler Davis, EXP Realty, LLC. CVRMLS
- $615,0004 bd4 ba3.2k sqft2925 Kenmore Rd, Richmond, VA 23225For Sale
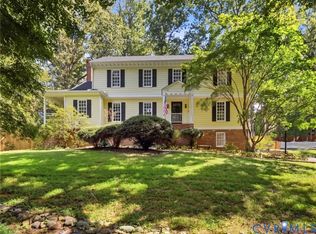 MLS ID #2624958, Susan Fisher, Long & Foster REALTORS. CVRMLS
- $575,0004 bd3 ba2.5k sqft1006 Lomas Ct, Henrico, VA 23229For Sale
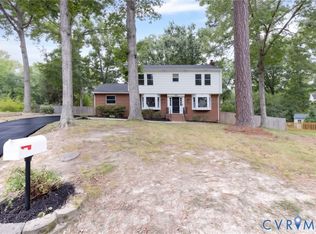 MLS ID #2627775, Kristin McAbee, 1st Class Real Estate Premier Homes. CVRMLS
