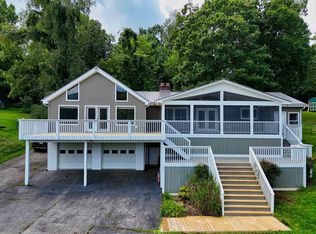
You won't find a better, uninhibited view of Claytor Lake than from the deck of this beautiful, remodeled home! With deeded lake access and views, this makes a perfect lake home for year-a-round living or a second home get-a-way. The current owners have poured their heart and soul into transforming this house into a true home. Some of the the recent improvements include a totally remodeled kitchen with new cabinets, stainless steel appliances, granite counters and new hardwood flooring, refinished hardwood flooring on the main level, two quality, high-tech retractable awnings, new epoxied covering for the concrete deck and patio, remodeled primary bathroom, new carpet upstairs and on the lower level, interior paint and new lighting/fans! A brand new septic tank, quality water treatment system, exterior planter boxes, wall caps and landscaping work has also been performed. All improvements have been in the past 2.5 years! You must see this home to fully appreciate the quality and feel!
For sale
$549,000
2487 Lowmans Ferry Rd, Pulaski, VA 24301
3beds
2,514sqft
Detached
Built in 1988
0.43 Acres Lot
$-- Zestimate®
$218/sqft
$-- HOA
What's special
Exterior planter boxesInterior paintGranite countersWall capsTotally remodeled kitchenNew hardwood flooringNew cabinets
- 11 days |
- 1,348 |
- 85 |
Zillow last checked:
Listing updated:
Listed by:
Kathy Hight 540-616-6789,
Mabry & Cox REALTORS® 540-674-4022,
Ed Cox 540-320-7392,
Mabry & Cox REALTORS®
Source: New River Valley AOR,MLS#: 428235
Facts & features
Interior
Bedrooms & bathrooms
- Bedrooms: 3
- Bathrooms: 3
- Full bathrooms: 3
- Main level bathrooms: 1
- Main level bedrooms: 1
Basement
- Area: 1406
Heating
- Heat Pump
Cooling
- Heat Pump
Appliances
- Included: Dishwasher, Microwave, Electric Range, Refrigerator, Electric Water Heater
- Laundry: Main Level
Features
- Ceiling Fan(s), CeramicTile Bath(s), Custom Cabinets, Custom Countertops, Exposed Beams, Storage, Walls-Drywall, Master Downstairs, Custom Features, Decorator Touches
- Flooring: Carpet, Ceramic Tile, Hardwood
- Doors: Atrium Doors
- Windows: Insulated Windows
- Basement: Full,Garage Door,Partially Finished,Rec Room/Game Room,Shower Facilities,Walk-Out Access
- Attic: None
- Has fireplace: Yes
- Fireplace features: Basement, Family Room, Gas Logs/Ventless, Living Room, Wood Stove Insert
Interior area
- Total structure area: 3,218
- Total interior livable area: 2,514 sqft
- Finished area above ground: 1,812
- Finished area below ground: 702
Property
Parking
- Total spaces: 1
- Parking features: Single Under, Blacktop Driveway
- Attached garage spaces: 1
- Has uncovered spaces: Yes
Features
- Levels: Two or More
- Stories: 2
- Patio & porch: Deck, Patio, Deck: 44 X 15 29 X 8, Patio: 29 X 8 22 X 15
- Exterior features: Garden, Private Yard, Sidewalks, Storage
- Has view: Yes
- View description: Water, Lake
- Has water view: Yes
- Water view: Lake,Water
- Waterfront features: Lake Privileges, Deeded Lake Access, Water Access
Lot
- Size: 0.43 Acres
- Features: Rural, Secluded, Views
Details
- Parcel number: 0920010000024C
Construction
Type & style
- Home type: SingleFamily
- Architectural style: A-Frame
- Property subtype: Detached
Materials
- Brick, Vinyl Siding
- Roof: Shingle
Condition
- Updated/Remodeled,Upgrades,Very Good
- Year built: 1988
Utilities & green energy
- Electric: Circuit Breakers
- Sewer: Septic Tank
- Water: Well
Community & HOA
Community
- Subdivision: Other
HOA
- Has HOA: No
Location
- Region: Pulaski
Financial & listing details
- Price per square foot: $218/sqft
- Tax assessed value: $341,000
- Annual tax amount: $2,517
- Date on market: 8/4/2026
- Cumulative days on market: 12 days
Estimated market value
Not available
Estimated sales range
Not available
$1,847/mo
Price history
| Date | Event | Price |
|---|---|---|
| 8/4/2026 | Listed for sale | $549,000+57.3%$218/sqft |
Source:  New River Valley AOR #428235 Report a problem New River Valley AOR #428235 Report a problem | ||
| 2/7/2024 | Sold | $349,000$139/sqft |
Source:  SWVAR #91482 Report a problem SWVAR #91482 Report a problem | ||
| 12/29/2023 | Pending sale | $349,000$139/sqft |
Source: SWVAR #91482 Report a problem | ||
| 12/15/2023 | Price change | $349,000-14.7%$139/sqft |
Source: SWVAR #91482 Report a problem | ||
| 11/16/2023 | Price change | $409,000-9.1%$163/sqft |
Source: SWVAR #91482 Report a problem | ||
| 10/11/2023 | Listed for sale | $450,000+37.4%$179/sqft |
Source: SWVAR #91482 Report a problem | ||
| 7/6/2023 | Sold | $327,584+6.6%$130/sqft |
Source: Public Record Report a problem | ||
| 12/18/2020 | Sold | $307,200-12.1%$122/sqft |
Source:  RVAR #872050 Report a problem RVAR #872050 Report a problem | ||
| 11/13/2020 | Pending sale | $349,500$139/sqft |
Source: CENTURY 21 WAMPLER REALTY #872050 Report a problem | ||
| 9/18/2020 | Listed for sale | $349,500$139/sqft |
Source: CENTURY 21 WAMPLER REALTY #872050 Report a problem | ||
| 9/14/2020 | Pending sale | $349,500$139/sqft |
Source: CENTURY 21 WAMPLER REALTY #872050 Report a problem | ||
| 5/9/2020 | Price change | $349,500-2.8%$139/sqft |
Source: Giesen-Caldwell Agency, Inc. #407321 Report a problem | ||
| 11/25/2019 | Listed for sale | $359,500-7.6%$143/sqft |
Source: Giesen-Caldwell Agency, Inc. #407321 Report a problem | ||
| 8/28/2013 | Listing removed | $389,000$155/sqft |
Source: Giesen-Caldwell Agency Report a problem | ||
| 5/30/2013 | Listed for sale | $389,000-1.5%$155/sqft |
Source: Giesen-Caldwell Agency Report a problem | ||
| 1/17/2013 | Listing removed | $395,000$157/sqft |
Source: Owner Report a problem | ||
| 6/13/2012 | Listed for sale | $395,000$157/sqft |
Source: Owner Report a problem | ||
| 4/25/2012 | Listing removed | $395,000$157/sqft |
Source: Owner Report a problem | ||
| 4/21/2012 | Listed for sale | $395,000$157/sqft |
Source: Owner Report a problem | ||
| 2/5/2012 | Listing removed | $395,000$157/sqft |
Source: Owner Report a problem | ||
| 8/4/2011 | Listed for sale | $395,000$157/sqft |
Source: Owner Report a problem | ||
Public tax history
| Year | Property taxes | Tax assessment |
|---|---|---|
| 2025 | $2,523 | $341,000 |
| 2024 | $2,523 | $341,000 |
| 2023 | $2,523 | $341,000 |
| 2022 | $2,523 | $341,000 |
| 2021 | $2,523 +76.6% | $341,000 +83.7% |
| 2020 | $1,429 | $185,600 |
| 2019 | $1,429 | $185,600 |
| 2018 | $1,429 +20.3% | $185,600 |
| 2017 | $1,188 | $185,600 |
| 2016 | $1,188 | $185,600 |
| 2015 | $1,188 +0.5% | $185,600 -7.4% |
| 2014 | $1,182 | $200,400 |
| 2013 | $1,182 | $200,400 |
| 2012 | -- | $200,400 |
| 2010 | -- | $200,400 |
| 2009 | -- | $200,400 |
Find assessor info on the county website
Monthly payment
Est. payment
Payment breakdown
Explore the cost of this home by adjusting the details. Changes won't be saved.Climate risks
Neighborhood: 24301
Nearby schools
GreatSchools rating
- 9/10Snowville Elementary SchoolGrades: PK-5Distance: 5.3 mi
- 4/10Pulaski County Middle SchoolGrades: 6-8Distance: 6.9 mi
- 5/10Pulaski County Sr. High SchoolGrades: 9-12Distance: 6.3 mi
Schools provided by the listing agent
- Elementary: Snowville
- Middle: Pulaski County Middle School
- High: Pulaski County
- District: Pulaski County
Source: New River Valley AOR. This data may not be complete. We recommend contacting the local school district to confirm school assignments for this home.
- $588,200-- bd-- ba-- sqft2483 Lowmans Ferry Rd, Pulaski, VA 24301Off Market
- $1,100,0005 bd9 ba5.9k sqft2530 Saddleridge Cir, Pulaski, VA 24301Sold
- $1,110,500-- bd-- ba-- sqft2471 Lowmans Ferry Rd, Pulaski, VA 24301Off Market
- $913,800-- bd-- ba-- sqft2524 Saddleridge Cir, Pulaski, VA 24301Off Market
- $33,0001 bd-- ba200 sqft3148 Farmer Ln, Pulaski, VA 24301Off Market
- $558,8002 bd2 ba1.6k sqft3140 Farmer Ln, Pulaski, VA 24301Sold
- $634,700-- bd-- ba-- sqft2515 Saddleridge Rd, Pulaski, VA 24301Off Market
- $390,200-- bd-- ba-- sqft2509 Saddleridge Rd, Pulaski, VA 24301Off Market
A local agent can set up tours, give advice and negotiate with sellers.
Similar homes
- $584,9503 bd2 ba1.8k sqft2967 Blackberry Ln, Hiwassee, VA 24347For Sale
 MLS ID #428292, Louise Baker, Long & Foster - Blacksburg. New River Valley AOR
 - $520,0005 bd4 ba3.2k sqft5323 Crossbow Dr, Pulaski, VA 24301For Sale
 MLS ID #427824, Becky Brawley, Nest Realty SWVA. New River Valley AOR
 - $449,0003 bd2 ba3k sqft6005 Bopp Hill Rd, Pulaski, VA 24301For Sale

 MLS ID #110963, Sandra Worrell, Primm Real Estate Firm, LLC. SWVAR
 - $549,9903 bd2 ba1.6k sqft4120 Clarks Ferry Rd, Draper, VA 24324For Sale
 MLS ID #427309, Cody Hamilton, Century 21 Valley Real Estate. New River Valley AOR
 - $520,0003 bd1 ba2.2k sqft4858 Barton Dr, Dublin, VA 24084For Sale By Owner
- $524,9003 bd3 ba2.2k sqft4717 Riner Rd, Riner, VA 24149For SaleMLS ID #427767, Jake Hinson, RE/MAX 8 - Blacksburg. New River Valley AOR
- $549,5003 bd3 ba2.6k sqft4215 Oakwood Ct, Radford, VA 24141For SaleMLS ID #426553, Louise Baker, Long & Foster - Blacksburg. New River Valley AOR
- $439,9003 bd2 ba2.1k sqft7825 Little River Dam Rd, Radford, VA 24141For SaleMLS ID #428233, Olivia Anton, RE/MAX 8 - Pearisburg. New River Valley AOR
- $399,5003 bd3 ba1.2k sqft1769 Julia Simpkins Rd, Hiwassee, VA 24347For SaleMLS ID #428314, Jessie Foster, Blue Ridge Mountain Realty, LLC. New River Valley AOR
- $439,9003 bd3 ba2.6k sqft5885 Chestnut Ridge Rd, Riner, VA 24149For SaleMLS ID #428212, Darin Greear, Long & Foster - Blacksburg. New River Valley AOR
- $475,0005 bd3 ba2.4k sqft208 Bearclaw Ln, Max Meadows, VA 24360For SaleMLS ID #111304, Kimberly Nasfell, BHHS- Mountain Sky Properties, Wytheville. SWVAR
- $440,0003 bd2 ba1.9k sqft6738 Lake Dr, Radford, VA 24141For SaleMLS ID #427014, Steve Ayers, Coldwell Banker Townside Bburg. New River Valley AOR
- $399,0004 bd2 ba2.7k sqft3083 Greenbriar Rd, Draper, VA 24324For SaleMLS ID #428095, Ben Caudill, RE/MAX Land Mark Real Estate. New River Valley AOR
- $599,9993 bd2 ba2.8k sqft2162 Reed Creek Dr, Draper, VA 24324For SaleMLS ID #427965, Audrey Cullip, Keller Williams New River Valley. New River Valley AOR
- $687,0003 bd3 ba2.6k sqft3874 McCoy Rd, Blacksburg, VA 24060For SaleMLS ID #428243, Tonja Smith Doyle, Roots Realty Group. New River Valley AOR
- $550,0003 bd2 ba1.7k sqft1683 Little Creek Rd, Dublin, VA 24084For SaleMLS ID #427228, Karen Blevins, Welcome Home Real Estate. New River Valley AOR
- $425,0004 bd2 ba2.1k sqft248 McGavock Ln, Max Meadows, VA 24360For SaleMLS ID #427323, Stephanie Carfagna, RE/MAX 8 - Blacksburg. New River Valley AOR
- $290,0003 bd2 ba1.4k sqft1619 Smith Ln, Pulaski, VA 24301For SaleMLS ID #427326, Smith Reasor, Berkshire Hathaway Home Services Mountain Sky Properties-Wythev. New River Valley AOR
- $629,9003 bd3 ba1.4k sqft4204 Clarks Ferry Rd, Draper, VA 24324For SaleMLS ID #426720, Junior Dunford, Berkshire Hathaway Home Services Mountain Sky Properties-Wythev. New River Valley AOR
- $497,0004 bd3 ba2.7k sqft2063 Webbs Mill Rd N, Floyd, VA 24091For SaleMLS ID #427505, Anne Pendrak, Thomas & Wall Real Estate LLC. New River Valley AOR
