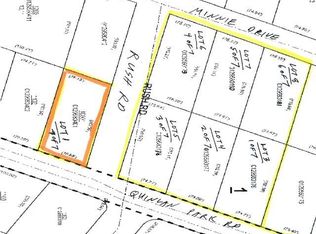
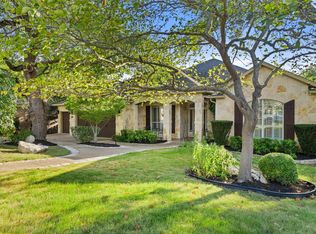
Steiner Ranch area... without the HOA. Two minutes to Lake Austin. Join Freedom Boat Club for the Lake Austin lifestyle. There's a feeling when you turn into a neighborhood with tree-lined streets and the road winds down toward the water, this is it — the drive into this part of Steiner Ranch. It leads you down toward Lake Austin, through a canopy that reminds you why people fall in love with this part of town in the first place. Set on 0.30 acres with a private pool and spa, this custom-built home gives you the space and the setting to actually live the Lake Austin lifestyle — not just near it. The backyard is built for real use, and the lot gives you room that's often hard to find in this area. Inside, the layout is designed around how people actually live. The main floor keeps everything connected — open kitchen, dining, and living — with a dedicated office and the primary suite both on the first floor. Upstairs has a second living room anchoring three bedrooms, two full baths, and a walk-in storage room. Room for family, room for guests, room to grow into it. The details hold up on a closer look. Commercial-grade AC vents throughout the main living areas. KitchenAid double oven and Bosch dishwasher (2023). Samsung TV in the living room, along with the Samsung washer/dryer and refrigerator (all 2025) convey. Wired for surround sound, with the media room pre-wired for a projector. Wood shelving in the 3-car garage. These are the things that matter once you're living somewhere, not just touring it. Square footage per builder. Third bay of the garage is large enough for boat storage.
Active
Price cut: $30.1K (9/17)
$1,135,000
10804 Rush Rd APT 2, Austin, TX 78732
4beds
3,523sqft
Single Family Residence
Built in 2016
0.3 Acres Lot
$-- Zestimate®
$322/sqft
$-- HOA
What's special
Private pool and spaTree-lined streetsKitchenaid double ovenWired for surround sound
- 42 days
- 1,174
- 107
Likely to sell faster than
Zillow last checked:
Listing updated:
Listed by:
Laurie Mills (512) 636-8930,
Compass RE Texas, LLC (512) 575-3644
Source: Unlock MLS,MLS#: 5988444
Facts & features
Interior
Bedrooms & bathrooms
- Bedrooms: 4
- Bathrooms: 4
- Full bathrooms: 3
- 1/2 bathrooms: 1
- Main level bedrooms: 1
Heating
- Central
Cooling
- Ceiling Fan(s), Central Air
Appliances
- Included: Built-In Electric Range, Cooktop, Dishwasher, Disposal, Down Draft, Exhaust Fan, Microwave, Stainless Steel Appliance(s), Electric Water Heater
Features
- Breakfast Bar, Built-in Features, Ceiling Fan(s), High Ceilings, Granite Counters, Entrance Foyer, Interior Steps, Kitchen Island, Open Floorplan, Pantry, Primary Bedroom on Main, Recessed Lighting, Storage, Walk-In Closet(s)
- Flooring: Carpet, Tile, Wood
- Windows: Double Pane Windows
- Number of fireplaces: 1
- Fireplace features: Living Room
Interior area
- Total interior livable area: 3,523 sqft
Video & virtual tour
Property
Parking
- Total spaces: 3
- Parking features: Attached, Driveway, Garage, Garage Door Opener, Garage Faces Front, Kitchen Level, Side By Side
- Attached garage spaces: 3
Accessibility
- Accessibility features: None
Features
- Levels: Two
- Stories: 2
- Patio & porch: Covered, Patio
- Exterior features: Exterior Steps, Gutters Partial, Private Yard
- Has private pool: Yes
- Pool features: Black Bottom, Fenced, In Ground, Outdoor Pool
- Spa features: Above Ground, Hot Tub
- Fencing: Back Yard, Privacy
- Has view: Yes
- View description: None
- Waterfront features: None
Lot
- Size: 0.3 Acres
- Features: Back Yard, Corner Lot, Front Yard, Private, Sprinkler - Automatic, Trees-Moderate
Details
- Additional structures: None
- Parcel number: 01295801790000
- Special conditions: Standard
Construction
Type & style
- Home type: SingleFamily
- Property subtype: Single Family Residence
Materials
- Foundation: Slab
- Roof: Composition, Metal
Condition
- Resale
- New construction: No
- Year built: 2016
Details
- Builder name: Canyon Vista Custom Homes
Utilities & green energy
- Sewer: Aerobic Septic
- Water: Private
- Utilities for property: Electricity Available
Community & HOA
Community
- Subdivision: Baldwins Point Resub (Steiner Ranch)
HOA
- Has HOA: No
Location
- Region: Austin
Financial & listing details
- Price per square foot: $322/sqft
- Tax assessed value: $1,214,236
- Annual tax amount: $18,823
- Date on market: 8/7/2026
- Listing terms: Cash,Conventional,FHA,FMHA (Fannie Mae),Lender Approval,Texas Vet,VA Loan
- Electric utility on property: Yes
Estimated market value
Not available
Estimated sales range
Not available
Not available
Price history
| Date | Event | Price |
|---|---|---|
| 9/17/2026 | Price change | $1,135,000-2.6%$322/sqft |
Source:  Unlock MLS #5988444 Report a problem Unlock MLS #5988444 Report a problem | ||
| 9/11/2026 | Price change | $1,165,050+0%$331/sqft |
Source: Unlock MLS #5988444 Report a problem | ||
| 9/9/2026 | Price change | $1,165,000-2.9%$331/sqft |
Source: Unlock MLS #5988444 Report a problem | ||
| 8/20/2026 | Price change | $1,200,000-2%$341/sqft |
Source: Unlock MLS #5988444 Report a problem | ||
| 8/7/2026 | Listed for sale | $1,225,000+8.9%$348/sqft |
Source: Unlock MLS #5988444 Report a problem | ||
| 10/8/2025 | Listing removed | $6,000$2/sqft |
Source: Unlock MLS #7479724 Report a problem | ||
| 10/3/2025 | Listing removed | $1,125,000$319/sqft |
Source: Unlock MLS #1757234 Report a problem | ||
| 10/3/2025 | Listed for rent | $6,000$2/sqft |
Source: Unlock MLS #7479724 Report a problem | ||
| 8/1/2025 | Price change | $1,125,000-2.2%$319/sqft |
Source: Unlock MLS #1757234 Report a problem | ||
| 5/23/2025 | Price change | $1,150,000-2.1%$326/sqft |
Source: Unlock MLS #1757234 Report a problem | ||
| 5/8/2025 | Price change | $1,175,000-1.7%$334/sqft |
Source: Unlock MLS #1757234 Report a problem | ||
| 4/27/2025 | Price change | $1,195,000-4.3%$339/sqft |
Source: Unlock MLS #1757234 Report a problem | ||
| 3/31/2025 | Price change | $1,249,000-3.9%$355/sqft |
Source: Unlock MLS #1757234 Report a problem | ||
| 3/14/2025 | Listed for sale | $1,300,000$369/sqft |
Source: Unlock MLS #1757234 Report a problem | ||
| 3/25/2022 | Sold | -- |
Source: Agent Provided Report a problem | ||
| 1/18/2022 | Contingent | $1,300,000$369/sqft |
Source: Unlock MLS #1942232 Report a problem | ||
| 1/13/2022 | Listed for sale | $1,300,000$369/sqft |
Source: Unlock MLS #1942232 Report a problem | ||
Public tax history
| Year | Property taxes | Tax assessment |
|---|---|---|
| 2025 | $20,118 +23.2% | $1,133,696 +20% |
| 2024 | $16,327 -30.4% | $944,747 -31.8% |
| 2023 | $23,475 +119.7% | $1,384,359 +121.7% |
| 2022 | $10,684 | $624,448 +10% |
| 2021 | -- | $567,680 -4.1% |
| 2020 | $11,543 +1.6% | $591,660 |
| 2019 | $11,362 +136.5% | $591,660 +12.2% |
| 2018 | $4,805 | $527,204 +140.2% |
| 2017 | $4,805 +249.9% | $219,498 +131.1% |
| 2016 | $1,373 | $95,000 +58.3% |
| 2015 | $1,373 | $60,000 |
| 2014 | $1,373 | $60,000 |
Find assessor info on the county website
Monthly payment
Est. payment
Payment breakdown
Explore the cost of this home by adjusting the details. Changes won't be saved.Climate risks
Neighborhood: River Place
Nearby schools
Schools provided by the listing agent
- Elementary: River Ridge
- Middle: Canyon Ridge
- High: Vandegrift
- District: Leander ISD
Source: Unlock MLS. This data may not be complete. We recommend contacting the local school district to confirm school assignments for this home.
Similar homes
- $1,099,0005 bd4 ba3.5k sqft12804 Wooded Lake Ct, Austin, TX 78732Active
 MLS ID #9174981, Jenny Rosas, Compass RE Texas, LLC. Unlock MLS
 - $1,149,0005 bd5 ba3.8k sqft801 Electra, Lakeway, TX 78734Active
 MLS ID #1436184, John Prell, Creekview Realty. Unlock MLS
 - $1,249,9004 bd5 ba4.2k sqft108 Crest View Dr, Lakeway, TX 78734Active
 MLS ID #2242915, Steven Johnson, Realty Pros of Austin. Unlock MLS
 - $975,0004 bd4 ba3.8k sqft581 Aspen Dr, Austin, TX 78737Active
 MLS ID #9059074, Beata Burgeson, Compass RE Texas, LLC. Unlock MLS
 - $1,300,0004 bd3 ba2.7k sqft9294 Scenic Bluff Dr, Austin, TX 78733ActiveMLS ID #6161011, Joanie Capalupo, Compass RE Texas, LLC. Unlock MLS
- $1,549,9004 bd4 ba3.5k sqft3410 Pawnee Pass S, Austin, TX 78738ActiveMLS ID #6758674, Vince Martinez, Keller Williams Realty. Unlock MLS
- $1,499,0004 bd6 ba4.4k sqft1078 Gato Del Sol Ave, Austin, TX 78737ActiveMLS ID #5814955, Katie Wilsey, Compass RE Texas, LLC. Unlock MLS
- $1,100,0004 bd4 ba3.6k sqft2421 Bel Paese Bnd, Leander, TX 78641ActiveMLS ID #8729055, Victor Nino, Realty of America, LLC. Unlock MLS
- $1,395,0004 bd5 ba3.8k sqft706 Crestone Stream Dr, Austin, TX 78738ActiveMLS ID #5423517, Soud Twal, Kuper Sotheby's Int'l Realty. Unlock MLS
- $1,390,0004 bd3 ba2.9k sqft5721 Louise Ln, Austin, TX 78757ActiveMLS ID #2404451, Scott Michaels, Compass RE Texas, LLC. Unlock MLS
- $1,299,0004 bd3 ba2.9k sqft802 Crestone Stream Dr, Lakeway, TX 78738ActiveMLS ID #1456569, Diana Roberts, Compass RE Texas, LLC.. Unlock MLS
- $1,249,0004 bd4 ba3.8k sqft2414 Sunset Vista Cir #32, Spicewood, TX 78669ActiveMLS ID #3715981, Carlye Jane Alderete, Compass RE Texas, LLC. Unlock MLS
- $589,0004 bd3 ba1.9k sqft2302 Quanah Parker Trl, Austin, TX 78734ActiveMLS ID #6268434, Monica Fabbio, Christies Intl Real Estate Lone Star. Unlock MLS
- $865,0004 bd4 ba2.8k sqft220 Clubhouse Dr, Lakeway, TX 78734ActiveMLS ID #1525554, Londa Whittington, Christies Intl Real Estate Lone Star. Unlock MLS
- $1,099,0003 bd3 ba2.3k sqft1906 Bee Creek Rd, Spicewood, TX 78669ActiveMLS ID #6923578, Sheila White, Compass RE Texas, LLC. Unlock MLS
- $865,0004 bd4 ba3.8k sqft499 Anfield Cir, Lakeway, TX 78738ActiveMLS ID #7364756, Susana Elosegui, Compass RE Texas, LLC. Unlock MLS
- $1,249,0004 bd5 ba4.2k sqft17701 Hunters Holw, Jonestown, TX 78645ActiveMLS ID #5420581, Melanie Smith, Coldwell Banker Realty. Unlock MLS
- $1,345,0004 bd3 ba3.2k sqft13009 Zen Villa Dr, Austin, TX 78737ActiveMLS ID #4906537, Ashley Stucki, Ashley Austin Homes. Unlock MLS
- $1,500,0005 bd4 ba3.5k sqft501 Black Wolf Run, Austin, TX 78738ActiveMLS ID #4325879, Brennan Stravlo, eXp Realty, LLC. Unlock MLS
- $1,699,0004 bd4 ba4.4k sqft16002 Canard Cir, Austin, TX 78734ActiveMLS ID #4824661, Wayne Morgan, Preferred Properties. Unlock MLS
