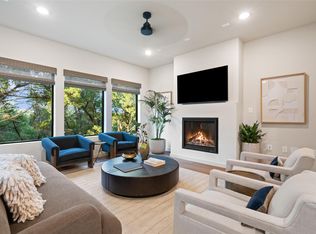
Set behind the gates of VUE 2222, a newly introduced luxe lock-and-leave community, this exceptional residence offers a refined expression of modern Hill Country living with effortless access to Austin's cultural, culinary, and outdoor amenities. Thoughtfully positioned to capture rolling hill views and glimpses of the Austin skyline, VUE offers a rare balance of privacy, design, and connectivity. The Elevate Plan rises above the ordinary with an elegant, elevator-ready 3-story design, offering 4 bedrooms and 4.5 baths across 2,720 square feet of open-concept living. Soaring ceilings and expansive windows fill the home with natural light, while designer-selected finishes create a polished, contemporary aesthetic throughout. The open-concept great room is anchored by a fireplace and flows into a chef's kitchen with Silestone countertops, a large island, and Thermador appliances — ideal for effortless entertaining. The dining room is finished with a buffet and wine fridge, while every bedroom includes ceiling fans; all baths feature linen cabinets, and Bath 4 offers a walk-in shower. Designed for sustainability and flexibility, Elevate includes an Elevator Prep Package, Pella Impervia windows with dual Low-E SunDefense glass, a tankless water heater, and a 16 SEER Trane HVAC system with WiFi-enabled thermostat. The home is solar panel-ready with a Pool Prep Package and gas pre-plumb for an outdoor grill. The two-car garage is EV charger-ready with dedicated 30-amp outlets and an 8' insulated steel door with WiFi remote control and keyless entry. Residents enjoy Tumbleweed Park, a private amenity featuring a putting green, hammock garden, walking trail, community garden, outdoor kitchen, fire pit, corn hole courts, fitness areas, and gathering spaces anchored by the signature chandelier tree.
Active
$1,050,000
9803 Ribelin Ranch Ct #11, Austin, TX 78750
4beds
2,720sqft
Single Family Residence
Built in 2026
7,814 Square Feet Lot
$1,034,600 Zestimate®
$386/sqft
$320/mo HOA
What's special
Solar panel-readyRolling hill viewsSoaring ceilingsLarge islandThermador appliances
- 52 days
- 198
- 18
Zillow last checked:
Listing updated:
Listed by:
Alex Korn (818) 324-5438,
Compass RE Texas, LLC (512) 575-3644,
Michael Reisor (512) 712-2128,
Compass RE Texas, LLC
Source: Unlock MLS,MLS#: 3148523
Facts & features
Interior
Bedrooms & bathrooms
- Bedrooms: 4
- Bathrooms: 5
- Full bathrooms: 4
- 1/2 bathrooms: 1
- Main level bedrooms: 1
Bedroom
- Level: First
Kitchen
- Level: Second
Living room
- Level: Main
Heating
- Central, Electric, Fireplace(s), Zoned
Cooling
- Ceiling Fan(s), Central Air, ENERGY STAR Qualified Equipment
Appliances
- Included: See Remarks, Bar Fridge, Built-In Gas Oven, Cooktop, Dishwasher, Disposal, Gas Cooktop, Ice Maker, Microwave, Oven, Gas Oven, Double Oven, RNGHD, Refrigerator, Free-Standing Refrigerator, Stainless Steel Appliance(s), Wine Cooler
Features
- Built-in Features, Ceiling Fan(s), High Ceilings, Tray Ceiling(s), Quartz Counters, Stone Counters, Double Vanity, Electric Dryer Hookup, Eat-in Kitchen, High Speed Internet, Interior Steps, Kitchen Island, Multiple Living Areas, Open Floorplan, Pantry, Primary Bedroom on Main, Recessed Lighting, Storage, Study/Home Office, Walk-In Closet(s), Washer Hookup
- Flooring: Tile, Wood
- Windows: Double Pane Windows, Insulated Windows, Low Emissivity Windows
- Number of fireplaces: 1
- Fireplace features: Gas
Interior area
- Total interior livable area: 2,720 sqft
Property
Parking
- Total spaces: 2
- Parking features: Direct Access, Electric Vehicle Charging Station(s), Garage, Garage Door Opener, Garage Faces Front, Inside Entrance, Private
- Garage spaces: 2
Accessibility
- Accessibility features: None
Features
- Levels: Three Or More
- Stories: 3
- Patio & porch: Patio, Rear Porch, Terrace
- Exterior features: Balcony
- Pool features: None
- Fencing: Back Yard, Wrought Iron
- Has view: Yes
- View description: Hill Country, Neighborhood, Park/Greenbelt, Trees/Woods
- Waterfront features: None
Lot
- Size: 7,814 Square Feet
- Features: Back to Park/Greenbelt, Front Yard, Landscaped, Sprinklers In Front, Sprinkler - In-ground
Details
- Additional structures: None
- Parcel number: 9803 Ribelin Ranch Ct #11
- Special conditions: Standard
Construction
Type & style
- Home type: SingleFamily
- Property subtype: Single Family Residence
- Attached to another structure: Yes
Materials
- Foundation: Slab
- Roof: Shingle
Condition
- New Construction
- New construction: Yes
- Year built: 2026
Details
- Builder name: Prominence Builders
Utilities & green energy
- Sewer: Public Sewer
- Water: Public
- Utilities for property: Electricity Available, Natural Gas Available, Sewer Available, Water Available
Community & HOA
Community
- Features: See Remarks, BBQ Pit/Grill, Common Grounds, Controlled Access, Curbs, Gated, High Speed Internet, Lock and Leave, Putting Green
- Subdivision: VUE at 2222
HOA
- Has HOA: Yes
- Services included: See Remarks, Common Area Maintenance, Landscaping, Maintenance Grounds
- HOA fee: $320 monthly
- HOA name: VUE At 2222 Condominium Community, Inc. Associatio
Location
- Region: Austin
Financial & listing details
- Price per square foot: $386/sqft
- Date on market: 9/3/2026
- Listing terms: Cash,Conventional
- Electric utility on property: Yes
Estimated market value
$1,034,600
$983,000 - $1.09M
$3,923/mo
Price history
| Date | Event | Price |
|---|---|---|
| 9/3/2026 | Listed for sale | $1,050,000$386/sqft |
Source:  Unlock MLS #3148523 Report a problem Unlock MLS #3148523 Report a problem | ||
Public tax history
Tax history is unavailable.
Monthly payment
Est. payment
Payment breakdown
Explore the cost of this home by adjusting the details. Changes won't be saved.Climate risks
Neighborhood: Jester
Nearby schools
Schools provided by the listing agent
- Elementary: River Place
- Middle: Four Points
- High: Vandegrift
- District: Leander ISD
Source: Unlock MLS. This data may not be complete. We recommend contacting the local school district to confirm school assignments for this home.
Similar homes
- $1,030,0004 bd3 ba2.4k sqft5717 Lost Horizon Dr Unit 12, Austin, TX 78759Active

 MLS ID #7604530, Yusuf Johnson, eXp Realty, LLC. Unlock MLS
 - $1,180,0004 bd4 ba3.1k sqft9312 Knoll Crest Loop, Austin, TX 78759Active
 MLS ID #9582387, LeMichael Curry, MODUS Real Estate. Unlock MLS
 - $1,090,0004 bd4 ba3.5k sqft10804 Rush Rd APT 2, Austin, TX 78732Active
 MLS ID #5988444, Laurie Mills, Compass RE Texas, LLC. Unlock MLS
 - $1,195,9004 bd3 ba2.5k sqft8300 Hathaway Dr, Austin, TX 78757Active
 MLS ID #9478004, Kelly Ann Adams, Beyond The Move Realty, LLC. Unlock MLS
 - $1,100,0004 bd4 ba3.6k sqft2421 Bel Paese Bnd, Leander, TX 78641ActiveMLS ID #8729055, Victor Nino, Realty of America, LLC. Unlock MLS
- $1,099,9003 bd3 ba2.3k sqft1814 Maple Ave, Austin, TX 78702ActiveMLS ID #2161293, Todd Burgener, Douglas Elliman Real Estate. Unlock MLS
- $1,150,0004 bd5 ba2.7k sqft1306 Navasota St, Austin, TX 78702ActiveMLS ID #1757930, Seth Beresford, Team Price Real Estate. Unlock MLS
- $995,0004 bd3 ba2.6k sqft4412 Banister Ln Unit 1, Austin, TX 78745ActiveMLS ID #2369692, Ashlie Bailey, Compass RE Texas, LLC. Unlock MLS
- $999,5004 bd4 ba3.5k sqft6101 Diversion Cir, Leander, TX 78645ActiveMLS ID #5920707, Kacy Dolce, Christies Intl Real Estate Lone Star. Unlock MLS
- $737,0004 bd4 ba2.2k sqft5007 Lott Ave #1, Austin, TX 78721ActiveMLS ID #5218964, Angel Chancellor, MCLANE REALTY, LLC. Unlock MLS
- $1,149,9003 bd3 ba2.2k sqft3811 Taniguchi St, Austin, TX 78723ActiveMLS ID #7526960, Gregory Tran, Keller Williams Realty. Unlock MLS
- $1,203,6904 bd3 ba2.8k sqft5907 Nancy Dr Building 1, Austin, TX 78745ActiveMLS ID #8832533, Desiree Gutierrez, Compass RE Texas, LLC. Unlock MLS
- $660,0004 bd2 ba2.1k sqft8111 Elkhorn Mountain Trl, Austin, TX 78729ActiveMLS ID #6093751, Guadalupe Abbud, Compass RE Texas, LLC. Unlock MLS
- $1,370,0004 bd4 ba3.6k sqft207 Lodestone Ln, Austin, TX 78738ActiveMLS ID #6460496, Amber Hart, Keller Williams - Lake Travis. Unlock MLS
- $1,199,0005 bd3 ba2.5k sqft1310 Comal St, Austin, TX 78702ActiveMLS ID #9549220, Justin Pistorius, Local Life Realty, LLC. Unlock MLS
- $1,499,9994 bd5 ba3.1k sqft1803 Palo Duro Rd, Austin, TX 78757ActiveMLS ID #5215851, Artimus Salas, Texas Crossway Realty , LLC. Unlock MLS
- $1,219,0504 bd3 ba2k sqft1303 Azie Morton Rd #10, Austin, TX 78704ActiveMLS ID #9089640, Rebekah Cummings, Keller Williams Realty. Unlock MLS
- $849,9004 bd4 ba3k sqft586 Two Creeks Ln, Austin, TX 78737ActiveMLS ID #2192448, Lauren Clark, Magnolia Realty Austin Hill Co. Unlock MLS
- $769,0003 bd3 ba1.6k sqft1205 W 49 1/2 St #A, Austin, TX 78756ActiveMLS ID #6272297, Dolph Wilson, Central Metro Realty. Unlock MLS
- $799,9003 bd4 ba2k sqft100 W Odell St #1, Austin, TX 78752ActiveMLS ID #7712471, Dustin Weiss, Serhant Texas, LLC. Unlock MLS
