Nearly 200 feet of shoreline on 1,400 acre Splithand Lake in Itasca County- one of the premier fishing lakes in both open water, and ice fishing seasons. Abundant numbers of walleye, crappie, sunfish, bass, and northern pike. This fully renovated 3,100+ sq ft, 5 BR, 2.5 Bath home features vaulted ceilings, and floor to ceiling windows with expansive lake views. The main living area is centered around the custom stone veneer fireplace with Bucks Creek and Blackhorse stone with a custom wood mantel creating a standout focal point. Extensive updates include all new flooring, paint, countertops, updated cabinetry, and 7 updated Marvin windows. Mechanical upgrades include a new gas boiler system providing in-floor heat throughout the main level, and attached garage along with a new air exchanger and heat pump. Designed for both personal use and entertaining this home includes a dedicated workout room with infrared sauna, and red light therapy. Upper level offers updated flooring, and flexible sleeping for up to 15 guests. Exterior features include a 30'x15' sand beach area, and a patio area prepped for a future concrete slab or custom outdoor space. Located just 15 miles to shopping and dining in Grand Rapids this is a rare chance to secure one of the first premier lake properties to hit the market this season- ideal for buyers seeking a high-end primary residence, second home, or investment opportunity. Most recent price reduction reflects new appraised price as of 8/10/2026. Possibly assume this current appraisal.
Active
Price cut: $6K (8/11)
$669,000
10804 W Splithand Rd, Grand Rapids, MN 55744
5beds
3,118sqft
Single Family
Built in 2006
1.28 Acres Lot
$657,500 Zestimate®
$215/sqft
$-- HOA
What's special
- 198 days
- 686
- 39
Zillow last checked:
Listing updated:
Listed by:
JEFFREY DICK 218-326-3411,
EDGE OF THE WILDERNESS REALTY
Source: NorthstarMLS as distributed by MLS GRID,MLS#: 7044474
Facts & features
Interior
Bedrooms & bathrooms
- Bedrooms: 5
- Bathrooms: 3
- 3/4 bathrooms: 2
- 1/2 bathrooms: 1
Bedroom
- Level: Main
- Area: 324 Square Feet
- Dimensions: 12x27
Bedroom 2
- Level: Upper
- Area: 264 Square Feet
- Dimensions: 12x22
Bedroom 3
- Level: Upper
- Area: 264 Square Feet
- Dimensions: 12x22
Bedroom 4
- Level: Upper
- Area: 168 Square Feet
- Dimensions: 12x14
Bedroom 5
- Level: Upper
- Area: 280 Square Feet
- Dimensions: 20x14
Bonus room
- Level: Upper
- Area: 152 Square Feet
- Dimensions: 8x19
Foyer
- Level: Main
- Area: 72 Square Feet
- Dimensions: 8x9
Kitchen
- Level: Main
- Area: 324 Square Feet
- Dimensions: 12x27
Laundry
- Level: Main
- Area: 30 Square Feet
- Dimensions: 5x6
Living room
- Level: Main
- Area: 441 Square Feet
- Dimensions: 21x21
Living room
- Level: Main
- Area: 294 Square Feet
- Dimensions: 21x14
Sauna
- Level: Main
- Area: 77 Square Feet
- Dimensions: 11x7
Utility room
- Level: Main
- Area: 42 Square Feet
- Dimensions: 6x7
Heating
- Fireplace(s), In-Floor Heating
Cooling
- Central Air
Appliances
- Included: Air-To-Air Exchanger, Electric Water Heater, Range, Refrigerator
- Laundry: Main Level
Features
- Basement: None
- Number of fireplaces: 1
- Fireplace features: Gas
Interior area
- Total structure area: 3,118
- Total interior livable area: 3,118 sqft
- Finished area above ground: 3,118
- Finished area below ground: 0
Property
Parking
- Total spaces: 2
- Parking features: Attached, Heated Garage, Insulated Garage
- Attached garage spaces: 2
- Details: Garage Dimensions (28x32)
Accessibility
- Accessibility features: Other
Features
- Levels: Two
- Stories: 2
- Has view: Yes
- View description: Lake
- Has water view: Yes
- Water view: Lake
- Waterfront features: Lake Front, Waterfront Elevation(0-4), Lake Bottom(Sand, Undeveloped)
- Frontage length: Water Frontage: 196
Lot
- Size: 1.28 Acres
Details
- Foundation area: 1612
- Parcel number: 580352209
- Zoning description: Residential-Single Family
Construction
Type & style
- Home type: SingleFamily
- Property subtype: Single Family
Materials
- Frame
- Roof: Age Over 8 Years,Asphalt
Condition
- New construction: No
- Year built: 2006
Utilities & green energy
- Electric: 200+ Amp Service
- Gas: Propane
- Sewer: Septic System Compliant - Yes
- Water: Private, Well
Community & HOA
HOA
- Has HOA: No
Location
- Region: Grand Rapids
Financial & listing details
- Price per square foot: $215/sqft
- Tax assessed value: $559,800
- Annual tax amount: $4,583
- Date on market: 3/27/2026
- Cumulative days on market: 132 days
Estimated market value
$657,500
$625,000 - $690,000
$3,351/mo
Price history
| Date | Event | Price |
|---|---|---|
| 8/11/2026 | Price change | $669,000-0.9%$215/sqft |
Source:  NorthstarMLS as distributed by MLS GRID #7044474 Report a problem NorthstarMLS as distributed by MLS GRID #7044474 Report a problem | ||
| 7/27/2026 | Price change | $675,000-6.9%$216/sqft |
Source: NorthstarMLS as distributed by MLS GRID #7044474 Report a problem | ||
| 4/6/2026 | Listed for sale | $724,900+72.2%$232/sqft |
Source: NorthstarMLS as distributed by MLS GRID #7044474 Report a problem | ||
| 8/15/2025 | Sold | $421,000-11.4%$135/sqft |
Source: NorthstarMLS as distributed by MLS GRID #6736747 Report a problem | ||
| 7/18/2025 | Pending sale | $475,000$152/sqft |
Source: NorthstarMLS as distributed by MLS GRID #6736747 Report a problem | ||
| 6/11/2025 | Listed for sale | $475,000+43.9%$152/sqft |
Source: NorthstarMLS as distributed by MLS GRID #6736747 Report a problem | ||
| 8/25/2019 | Listing removed | $330,000$106/sqft |
Source: Tim Cornelius Realty LLC #5145372 Report a problem | ||
| 5/30/2019 | Price change | $330,000-2.9%$106/sqft |
Source: Tim Cornelius Realty LLC #5145372 Report a problem | ||
| 2/6/2019 | Listed for sale | $339,900$109/sqft |
Source: Tim Cornelius Realty LLC #5145372 Report a problem | ||
| 1/1/2019 | Listing removed | $339,900$109/sqft |
Source: Cornelius Realty Corp #4910703 Report a problem | ||
| 9/8/2018 | Listed for sale | $339,900$109/sqft |
Source: Cornelius Realty Corp #4910703 Report a problem | ||
Public tax history
| Year | Property taxes | Tax assessment |
|---|---|---|
| 2025 | $4,911 -3.4% | $559,800 |
| 2024 | $5,084 +21.2% | $559,800 -0.3% |
| 2023 | $4,194 +27.5% | $561,500 |
| 2022 | $3,290 -1.6% | -- |
| 2021 | $3,344 -5.2% | -- |
| 2020 | $3,528 -6.5% | -- |
| 2019 | $3,774 +3.8% | -- |
| 2018 | $3,636 -4.4% | -- |
| 2017 | $3,804 +8.4% | -- |
| 2016 | $3,510 | -- |
| 2015 | $3,510 +1.7% | -- |
| 2014 | $3,450 | -- |
| 2013 | -- | -- |
| 2012 | -- | -- |
| 2011 | -- | -- |
| 2010 | -- | -- |
Find assessor info on the county website
Monthly payment
Est. payment
Payment breakdown
Explore the cost of this home by adjusting the details. Changes won't be saved.Climate risks
Neighborhood: 55744
- $153,500-- bd-- ba576 sqft10752 W Splithand Rd, Grand Rapids, MN 55744Off Market
- $275,1002 bd-- ba1.1k sqft10736 W Splithand Rd, Grand Rapids, MN 55744Off Market
- $351,0004 bd-- ba2.3k sqft10843 W Splithand Rd, Grand Rapids, MN 55744Off Market
- $201,2001 bd1 ba640 sqft10714 W Splithand Rd, Grand Rapids, MN 55744Off Market
Similar homes
- $589,9004 bd2 ba3k sqft33107 Chippewa Dr, Grand Rapids, MN 55744For Sale

 MLS ID #7037745, LUKE GARNER, COLDWELL BANKER NORTHWOODS. NorthstarMLS as distributed by MLS GRID
 - $720,0005 bd3 ba4.5k sqft1704 Forest Hills Ave, Grand Rapids, MN 55744For Sale
 MLS ID #7081903, Karen Gessell, COLDWELL BANKER NORTHWOODS. NorthstarMLS as distributed by MLS GRID
 - $624,0003 bd2 ba2.2k sqft980 SW 22nd Ave, Grand Rapids, MN 55744For Sale
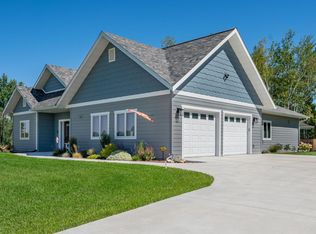 MLS ID #7147520, CHAD SIMONS, Sugar Lake Lodge Realty. NorthstarMLS as distributed by MLS GRID
 - $599,9004 bd2 ba2k sqft29969 Sunny Beach Rd, Grand Rapids, MN 55744For Sale
 MLS ID #7128254, Brett Beckfeld, COLDWELL BANKER NORTHWOODS. NorthstarMLS as distributed by MLS GRID
 - $350,0002 bd1 ba1.7k sqft11284 W Splithand Rd, Grand Rapids, MN 55744For SaleMLS ID #7112737, Jackie Lawson, MOVE IT REAL ESTATE GROUP/LAKEHOMES.COM. NorthstarMLS as distributed by MLS GRID
- $700,0004 bd3 ba2.7k sqft3 Nicholas St, Harris Township, MN 55744For SaleMLS ID #7039754, Brian Johnson, Keller Williams Classic Realty. NorthstarMLS as distributed by MLS GRID
- $699,0003 bd3 ba1.7k sqft34351 Sipe Rd, Grand Rapids, MN 55744For SaleMLS ID #7146200, Molly Tulek, EDGE OF THE WILDERNESS REALTY. NorthstarMLS as distributed by MLS GRID
- $499,0003 bd3 ba1.8k sqft1903 White Tail Ln, Grand Rapids, MN 55744For SaleMLS ID #7103749, Dan Nielsen, Real Broker,LLC. NorthstarMLS as distributed by MLS GRID
- $459,4004 bd2 ba2.2k sqft1102 Prairie River Trl, Grand Rapids, MN 55744For SaleMLS ID #7116961, Bridger Hopkins, Pemberton RE. NorthstarMLS as distributed by MLS GRID
- $459,9003 bd2 ba1.9k sqft30873 Harris Town Rd, Grand Rapids, MN 55744For SaleMLS ID #7092685, TODD STONE, MN DIRECT PROPERTIES. NorthstarMLS as distributed by MLS GRID
- $919,9004 bd3 ba2.8k sqft26411 Old Bridge Rd, Grand Rapids, MN 55744For SaleMLS ID #7042955, Jackie Lawson, MOVE IT REAL ESTATE GROUP/LAKEHOMES.COM. NorthstarMLS as distributed by MLS GRID
- $399,0006 bd4 ba3.5k sqft1005 Horseshoe Lake Rd, Grand Rapids, MN 55744For SaleMLS ID #6796863, Fiona Peterson, COLDWELL BANKER NORTHWOODS. NorthstarMLS as distributed by MLS GRID
- $575,0004 bd3 ba2.1k sqft30 Nicholas St, Harris Township, MN 55744For SaleMLS ID #7039752, Brian Johnson, Keller Williams Classic Realty. NorthstarMLS as distributed by MLS GRID
- $899,0003 bd4 ba3k sqft2410 Timberline Dr, Grand Rapids, MN 55744For SaleMLS ID #7101142, Taylor Edward Balogh, Acer Real Estate Group. NorthstarMLS as distributed by MLS GRID
- $529,9006 bd4 ba3.7k sqft35878 678th St, Hill City, MN 55748For SaleMLS ID #7080746, TODD STONE, MN DIRECT PROPERTIES. NorthstarMLS as distributed by MLS GRID
- $415,0003 bd2 ba3.6k sqft20118 Moose Point Rd, Grand Rapids, MN 55744For SaleMLS ID #7136575, TODD STONE, MN DIRECT PROPERTIES. NorthstarMLS as distributed by MLS GRID
- $359,9007 bd2 ba3.7k sqft520 SW 5th Ave, Grand Rapids, MN 55744For SaleMLS ID #7081082, Stephanie Alzen, MN DIRECT PROPERTIES. NorthstarMLS as distributed by MLS GRID
- $359,9002 bd3 ba1.8k sqft18583 Unger Ln, Grand Rapids, MN 55744For SaleMLS ID #7103240, Annalea Hussman Peters, GRAND PROPERTIES REAL ESTATE. NorthstarMLS as distributed by MLS GRID
- $729,0003 bd2 ba2.4k sqft57800 Great River Rd, Palisade, MN 56469For SaleMLS ID #7144017, Halie Majerus, Woods to Water Real Estate. NorthstarMLS as distributed by MLS GRID
- $729,0003 bd3 ba2.9k sqft4448 88th Ave NE, Swatara, MN 55785For SaleMLS ID #6758103, Loreen Johnson, Dane Arthur Real Estate Agency-Crosslake. NorthstarMLS as distributed by MLS GRID
