Welcome to this beautiful, thoughtfully updated home situated on a park-like, approximately one-acre lot with no HOA, offering the peaceful feel of country living while being less than 1.5 miles from I-85 and conveniently close to everyday amenities. Step inside to a naturally light-filled, open floor plan featuring a spacious great room, dining area, and stunning custom kitchen. The oversized living room provides an abundance of space for entertaining family and friends, while the warm, wood-look LVP flooring flows throughout the entire first floor. The kitchen is truly the showstopper! Beautiful white cabinetry is accented by rich gold fixtures and coordinating appliances, while elegant white-and-gray veined quartz countertops and a matching backsplash create a sophisticated, timeless look. A pot filler, farmhouse sink, and convenient spice cabinet add both style and functionality for the home chef. The spacious, sun-filled dining area is perfectly positioned just off the kitchen. All bedrooms are generously sized and feature remodeled closets, providing exceptional storage. The bathrooms have also been luxuriously updated with stylish, high-quality finishes for a fresh, modern feel. The finished basement offers incredible versatility with garage space, a workshop, recently added full bathroom in the basement, additional storage, laundry area, and a full kitchen—perfect for extended living, hobbies, entertaining, or additional household needs. Outside, the fully fenced backyard is an inviting private retreat featuring mature trees, outdoor fireplace, and two covered outdoor areas. Whether you're hosting gatherings, enjoying dinner outdoors, relaxing with a cup of coffee, or spending quality time with loved ones, this backyard provides the perfect setting for making lasting memories. With its spacious interior, extensive updates, impressive outdoor living areas, generous lot, no HOA, and easy access to I-85, this home offers the best of both worlds: the tranquility of country living with the convenience of being just minutes from everything you need. Come see why this exceptional property is the perfect place to live, relax, and entertain!
For sale
$663,900
3001 River Rd, Piedmont, SC 29673
3beds
2,902sqft
Single Family Residence, Residential
Built in ----
1.17 Acres Lot
$640,600 Zestimate®
$229/sqft
$-- HOA
What's special
Park-like approximately one-acre lotOutdoor fireplaceStylish high-quality finishesFarmhouse sinkMature treesFinished basementSpacious great room
- 1 day |
- 325 |
- 32 |
Likely to sell faster than
Zillow last checked:
Listing updated:
Listed by:
Anthony Hackney 864-884-5484,
BHHS C Dan Joyner - Midtown
Source: Greater Greenville AOR,MLS#: 1600833
Facts & features
Interior
Bedrooms & bathrooms
- Bedrooms: 3
- Bathrooms: 4
- Full bathrooms: 3
- 1/2 bathrooms: 1
- Main level bathrooms: 2
- Main level bedrooms: 3
Rooms
- Room types: Laundry, Workshop, 2nd Kitchen/Kitchenette
Primary bedroom
- Area: 182
- Dimensions: 14 x 13
Bedroom 2
- Area: 144
- Dimensions: 12 x 12
Bedroom 3
- Area: 144
- Dimensions: 12 x 12
Primary bathroom
- Features: Double Sink, Shower Only
- Level: Main
Dining room
- Area: 80
- Dimensions: 8 x 10
Kitchen
- Area: 150
- Dimensions: 15 x 10
Living room
- Area: 374
- Dimensions: 22 x 17
Heating
- Electric, Forced Air
Cooling
- Central Air, Electric
Appliances
- Included: Dishwasher, Dryer, Microwave, Washer, Electric Oven, Free-Standing Electric Range, Range, Range Hood, Electric Water Heater
- Laundry: In Basement, Laundry Closet, Electric Dryer Hookup, Stackable Accommodating, Washer Hookup, Laundry Room
Features
- Ceiling Fan(s), Ceiling Smooth, Countertops-Solid Surface, Open Floorplan, In-Law Floorplan, Countertops – Quartz
- Flooring: Ceramic Tile, Luxury Vinyl
- Windows: Vinyl/Aluminum Trim, Window Treatments
- Basement: Partially Finished,Walk-Out Access,Interior Entry
- Attic: Pull Down Stairs,Storage
- Number of fireplaces: 2
- Fireplace features: Gas Log, Wood Burning, Outside
Interior area
- Total interior livable area: 2,902 sqft
Property
Parking
- Total spaces: 2
- Parking features: Attached, Garage Door Opener, Workshop in Garage, Concrete
- Attached garage spaces: 2
- Has uncovered spaces: Yes
Features
- Levels: 1+Basement
- Stories: 1
- Patio & porch: Porch, Rear Porch
- Exterior features: Outdoor Fireplace
- Fencing: Fenced
Lot
- Size: 1.17 Acres
- Features: Few Trees, 1 - 2 Acres
- Topography: Level
Details
- Parcel number: 2370202002000
Construction
Type & style
- Home type: SingleFamily
- Architectural style: Ranch
- Property subtype: Single Family Residence, Residential
Materials
- Brick Veneer
- Foundation: Crawl Space, Basement
- Roof: Architectural
Utilities & green energy
- Sewer: Septic Tank
- Water: Public
- Utilities for property: Cable Available
Community & HOA
Community
- Features: None
- Security: Security System Owned, Smoke Detector(s)
- Subdivision: None
HOA
- Has HOA: No
- Services included: None
Location
- Region: Piedmont
Financial & listing details
- Price per square foot: $229/sqft
- Tax assessed value: $588,140
- Annual tax amount: $8,558
- Date on market: 8/13/2026
Estimated market value
$640,600
$609,000 - $673,000
$2,395/mo
Price history
| Date | Event | Price |
|---|---|---|
| 8/13/2026 | Listed for sale | $663,900+12.5%$229/sqft |
Source:  Greater Greenville AOR #1600833 Report a problem Greater Greenville AOR #1600833 Report a problem | ||
| 9/22/2023 | Sold | $590,000-1.7%$203/sqft |
Source: Greater Greenville AOR #1502892 Report a problem | ||
| 7/15/2023 | Contingent | $600,000$207/sqft |
Source: Greater Greenville AOR #1502892 Report a problem | ||
| 7/7/2023 | Listed for sale | $600,000+29.7%$207/sqft |
Source: Greater Greenville AOR #1502892 Report a problem | ||
| 4/27/2022 | Sold | $462,500+1.5%$159/sqft |
Source:  WUMLS #20248305 Report a problem WUMLS #20248305 Report a problem | ||
| 3/20/2022 | Pending sale | $455,500$157/sqft |
Source: Greater Greenville AOR #1465507 Report a problem | ||
| 3/12/2022 | Price change | $455,500-2%$157/sqft |
Source: Greater Greenville AOR #1465507 Report a problem | ||
| 3/7/2022 | Listed for sale | $465,000$160/sqft |
Source: Greater Greenville AOR #1465507 Report a problem | ||
| 3/7/2022 | Pending sale | $465,000$160/sqft |
Source: Greater Greenville AOR #1465507 Report a problem | ||
| 3/2/2022 | Listed for sale | $465,000+118.3%$160/sqft |
Source: Greater Greenville AOR #1465507 Report a problem | ||
| 9/8/2020 | Sold | $213,000+21%$73/sqft |
Source: Public Record Report a problem | ||
| 7/25/2007 | Sold | $176,000$61/sqft |
Source: Public Record Report a problem | ||
Public tax history
| Year | Property taxes | Tax assessment |
|---|---|---|
| 2025 | $8,558 +5.9% | $35,290 |
| 2024 | $8,077 -14.5% | $35,290 +23.3% |
| 2023 | $9,444 +197.8% | $28,630 +182.6% |
| 2022 | $3,172 +9.7% | $10,130 -20.4% |
| 2021 | $2,891 +185.8% | $12,720 +85.2% |
| 2020 | $1,012 +43.2% | $6,870 |
| 2019 | $706 | $6,870 |
| 2018 | $706 +6.5% | $6,870 |
| 2017 | $663 | $6,870 +3.8% |
| 2016 | -- | $6,620 |
| 2015 | -- | $6,620 |
| 2014 | -- | $6,620 |
| 2013 | -- | $6,620 |
| 2012 | -- | $6,620 |
| 2011 | -- | $6,620 |
| 2010 | -- | $6,620 |
| 2009 | -- | $6,620 |
| 2008 | -- | $6,620 |
| 2007 | -- | $6,620 +34.6% |
| 2006 | -- | $4,920 |
| 2005 | -- | $4,920 |
| 2004 | -- | $4,920 |
| 2003 | -- | $4,920 +16.9% |
| 2002 | -- | $4,210 -0.5% |
| 2001 | -- | $4,230 |
| 2000 | -- | $4,230 |
Find assessor info on the county website
Monthly payment
Est. payment
Payment breakdown
Explore the cost of this home by adjusting the details. Changes won't be saved.Climate risks
Neighborhood: 29673
Nearby schools
GreatSchools rating
- NAConcrete Primary SchoolGrades: PK-2Distance: 0.9 mi
- 8/10Powdersville Middle SchoolGrades: 6-8Distance: 1.5 mi
- 9/10Powdersville HighGrades: 9-12Distance: 1.8 mi
Schools provided by the listing agent
- Elementary: Concrete
- Middle: Powdersville
- High: Powdersville
Source: Greater Greenville AOR. This data may not be complete. We recommend contacting the local school district to confirm school assignments for this home.
- $430,0004 bd2 ba4.9k sqft110 Ellie Dr, Piedmont, SC 29673Off Market
- $390,500-- bd-- ba2.2k sqft3003 River Rd, Piedmont, SC 29673Off Market
- $461,000-- bd-- ba2.2k sqft2903 River Rd, Piedmont, SC 29673Off Market
- $580,0004 bd4 ba2.6k sqft141 Childers Cir, Piedmont, SC 29673Sold
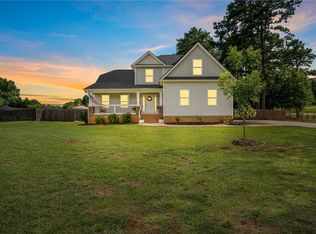
- $363,2003 bd2 ba1.6k sqft115 Charles Dr, Piedmont, SC 29673Off Market
- $419,9003 bd2 ba3.3k sqft111 Ellie Dr, Piedmont, SC 29673Off Market
- $504,7003 bd-- ba2.4k sqft139 Childers Cir, Piedmont, SC 29673Off Market
- $409,500-- bd-- ba3k sqft100 Kennedy Ln, Piedmont, SC 29673Off Market
A local agent can set up tours, give advice and negotiate with sellers.
A local lender can help you make sure your offer is ready when you are.
Similar homes
- $599,9005 bd4 ba2.8k sqft215 Riverside Dr, Piedmont, SC 29673For Sale
 MLS ID #1597235, Cindy Fox Miller, Keller Williams Upstate Legacy. Greater Greenville AOR
 - $639,9004 bd4 ba3k sqft203 Boulder Dr, Piedmont, SC 29673For Sale
 MLS ID #20304240, Shelbie Dunn, Coldwell Banker Caine/Williams. WUMLS
 - $675,0004 bd4 ba3.3k sqft122 James Lake Way, Easley, SC 29642For Sale
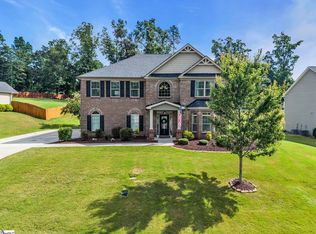 MLS ID #1600320, Toni Leopard, BHHS C Dan Joyner - Midtown. Greater Greenville AOR
 - $674,8643 bd3 ba3.3k sqft25 Firelight Ln, Easley, SC 29642For Sale
 MLS ID #1599265, Haro Setian, The Haro Group @ Keller Williams Historic District. Greater Greenville AOR
 - $517,0004 bd4 ba2.7k sqft68 Washington Dr, Piedmont, SC 29673For SaleMLS ID #1598574, Daniel Bracken, Bracken Real Estate. Greater Greenville AOR
- $554,9004 bd2 ba2k sqft203 Crossbridge Trl, Piedmont, SC 29673For SaleMLS ID #1597959, Al Taylor, Market Prodigy Real Estate. Greater Greenville AOR
- $659,9004 bd3 ba2.8k sqft25 Stallings Rd, Greenville, SC 29611New ConstructionMLS ID #1600302, Georgina Herrera, BHHS C Dan Joyner - Midtown. Greater Greenville AOR
- $489,9003 bd2 ba2.5k sqft411 Oak Ridge Pl, Easley, SC 29642For SaleMLS ID #1600469, Daniel Bracken, Bracken Real Estate. Greater Greenville AOR
- $539,0004 bd2 ba2.6k sqft100 Oak Rd, Piedmont, SC 29673For SaleMLS ID #1589094, Chelsea Ware, Wilson Associates. Greater Greenville AOR
- $576,0005 bd3 ba3.2k sqft120 Lillie Marie Dr, Piedmont, SC 29673For SaleMLS ID #20303760, Jennifer Farmer-Kinard, Coldwell Banker Caine - Anderson. WUMLS
- $469,9004 bd3 ba2.7k sqft1037 Freshwater Ln, Easley, SC 29642For SaleMLS ID #1600538, Sarah McConnell, BHHS C Dan Joyner - Midtown. Greater Greenville AOR
- $489,0003 bd3 ba2.2k sqft59 Washington Dr, Piedmont, SC 29673For Sale By Owner
- $419,0004 bd4 ba2.2k sqft105 Meadow Green Dr, Piedmont, SC 29673For SaleMLS ID #1597022, Conner Nasim, BHHS C Dan Joyner - Midtown. Greater Greenville AOR
- $625,0003 bd2 ba1.6k sqft129 Evelyn Dr, Greenville, SC 29605For SaleMLS ID #1600165, Michelle Lamielle, BHHS C Dan Joyner - Midtown. Greater Greenville AOR
- $595,0004 bd3 ba2.5k sqft120 Yorkshire Ct, Easley, SC 29642For Sale By Owner
- $525,0003 bd3 ba3.1k sqft340 Camperdown Ct, Easley, SC 29642For SaleMLS ID #1600103, Amy Stone, Real Broker, LLC. Greater Greenville AOR
- from $668,0004 bd3 ba3.1k sqftCushing II Plan, Walnut Grove, Easley, SC 29642New ConstructionMungo Homes, Inc
- $535,0003 bd3 ba2.7k sqft1012 Three Bridges Rd, Easley, SC 29642For SaleMLS ID #1598886, Daniel D'Ambrosio, Plenteous Real Estate, LLC. Greater Greenville AOR
- $474,9003 bd3 ba2.5k sqft17 Porcher Ln, Easley, SC 29642For SaleMLS ID #1599835, Daniel Bracken, Bracken Real Estate. Greater Greenville AOR
- $374,9993 bd3 ba2.4k sqft511 Jacobs Rd, Greenville, SC 29605For SaleMLS ID #1600365, Lamario Copeland, New Level Realty. Greater Greenville AOR
