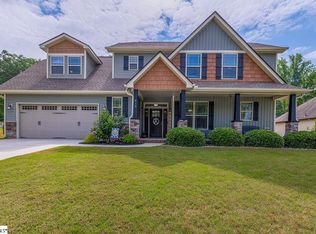
Do you, potential buyer, take this beautiful home to have and to hold and to cherish as long as you both shall live? Say I do....I do! By the power vested in me through the state LLR, the National Association of Realtors, and Keller Williams, I now pronounce you home AND homeowner! You may now sign the contract and claim your new home! May I present to you Mr. & Mrs. Homeowner of the gorgeous 411 Oak Ridge Place in Powdersville SC! (crowd cheers!!— cue the music! ) Signed, sealed, delivered… it’s yours!!! It’s that time of year… time to FALL in love with your next home! And there's plenty to LOVE about this spectacular new listing in Ellison Plantation! I can't wait to tell you some of its fantastic features. Located in Powdersville proper and tucked away in a quiet cul-de-sac you'll find this 3 bedroom 2 bath craftsman style ranch home with all 3 bedrooms on the main floor AND a FROG (Front Room Over Garage!). As you pull up to the home you'll notice the large flat front yard and ample curb appeal. The home has an attractive neutral color scheme with a tasteful palette of exterior finishes such as the shakes and vertical siding in the dormers and stone accents around the garage and at the base of the columns on the generously sized covered front porch...a perfect place to take a sip and relax in a couple rocking chairs! In other words, this home looks SOOO good... you'd be proud to let it meet your parents!! Step inside the home to find nothing short of spacious comfort and convenience. My biggest take away from this home was how spacious and comfortable every room felt. It doesn't feel cramped! You walk into a wide entrance foyer adorned with gorgeous hardwood floors that flow throughout the house and to the right a formal dining room framed by a decorative archway. The dining room comes with all the moulding possible.. headers, footers, chair rail moulding, and wainscoting... elegant! Smooth ceilings and accessible beige paint throughout the home make it feel calm and inviting. Through the entryway into the well apportioned great room you'll enjoy the vaulted ceiling and stacked stone fireplace featuring a raised hearth and stained wood mantle. It makes for the perfect focal point in the room to decorate for the holidays and enjoy the relaxing gas logs for holiday parties. This home features a split floor plan, so to the left you'll find 2 spacious bedrooms with a bathroom between and to the right you have the kitchen and honeymoon suite...opps... sorry I meant homeowner's suite! The kitchen features sparkling white cabinetry with crown moulding, white subway tile backsplash, oil rubbed bronze hardware, granite countertops, a fantastic island that works like a magnet and will suck you and your friends in for conversation... AND a HUGE pantry! An eat-in kitchen/breakfast nook has a door that leads to a large partially covered back deck. A great set up for entertaining. The homeowner's suite boasts tons of space and a tray ceiling. The bathroom offers a double sink vanity, his and her closets, a walk-in shower and separate tub for soaking. Very Comfortable! The laundry room is off the garage and has stairs leading to the rec room which has a deep walk-in closet for storage and the room offers a supplemental HVAC unit to ensure you are always cool while playing games with family or working from home. The backyard is fantastic. It's BIG! It's private. It's fully fenced in. It's flat. It backs up to the woods. You'll love it. Did I mention the perfect location of this home? Only 5 minutes away from restaurants, grocery stores, and healthcare. Convenient to the interstate, Greenville, Easley, and Anderson. It's where you want to be. What are you waiting for?! Let's save the date and tie a knot in this home! Make it officially yours!
Sold for $459,900
$459,900
411 Oak Ridge Pl, Easley, SC 29642
3beds
2,535sqft
Single Family Residence, Residential
Built in ----
0.71 Acres Lot
$477,500 Zestimate®
$181/sqft
$2,413 Estimated rent
Home value
$477,500
Estimated sales range
Not available
$2,413/mo
Zestimate® history
Owner options
List your home for rent
$2,413/mo
Rent Zestimate®
Find your next renter with Zillow Rental Manager. Plus, with online applications, you can quickly screen prospective tenants – for free.
$2,413/mo
Rent Zestimate®
Refinance and save
$2,719/mo
Est. payment
Refinancing to a lower rate could help reduce your monthly payments and save thousands over the life of the loan.
$2,719/mo
Est. payment
Explore your selling options
Work with a Zillow partner agent
Leverage their expertise and Zillow's premium Showcase listings to get your home seen by more buyers.
Get startedList with your own agent
Get your home in front of millions of buyers by listing it on Zillow.
Learn how to do itSell it yourself
Take full control of how buyers see your home on Zillow by listing For Sale by Owner (FSBO).
List your homeWhat's special
Zillow last checked:
Listing updated:
Listed by:
Aaron Bowen 864-221-8057,
Keller Williams Easley/Powd
Bought with:
NON MLS MEMBER
Non MLS
Source: Greater Greenville AOR,MLS#: 1538778
Facts & features
Interior
Bedrooms & bathrooms
- Bedrooms: 3
- Bathrooms: 2
- Full bathrooms: 2
- Main level bathrooms: 2
- Main level bedrooms: 3
Rooms
- Room types: Bonus Room/Rec Room
Primary bedroom
- Area: 300
- Dimensions: 20 x 15
Bedroom 2
- Area: 196
- Dimensions: 14 x 14
Bedroom 3
- Area: 168
- Dimensions: 14 x 12
Primary bathroom
- Features: Double Sink, Full Bath, Shower-Separate, Tub-Separate, Walk-In Closet(s), Multiple Closets
- Level: Main
Dining room
- Area: 156
- Dimensions: 13 x 12
Kitchen
- Area: 247
- Dimensions: 19 x 13
Living room
- Area: 320
- Dimensions: 20 x 16
Bonus room
- Area: 247
- Dimensions: 19 x 13
Heating
- Forced Air, Multi-Units, Natural Gas
Cooling
- Central Air, Electric, Multi Units
Appliances
- Included: Dishwasher, Disposal, Free-Standing Electric Range, Range, Microwave, Gas Water Heater
- Laundry: 1st Floor
Features
- High Ceilings, Ceiling Fan(s), Vaulted Ceiling(s), Ceiling Smooth, Tray Ceiling(s), Granite Counters, Soaking Tub, Walk-In Closet(s), Split Floor Plan, Pantry
- Flooring: Carpet, Wood, Luxury Vinyl
- Windows: Tilt Out Windows, Vinyl/Aluminum Trim, Window Treatments
- Basement: None
- Attic: Storage
- Number of fireplaces: 1
- Fireplace features: Gas Log
Interior area
- Total structure area: 2,535
- Total interior livable area: 2,535 sqft
Property
Parking
- Total spaces: 2
- Parking features: Attached, Paved
- Attached garage spaces: 2
- Has uncovered spaces: Yes
Features
- Levels: One and One Half
- Stories: 1.5
- Patio & porch: Deck, Front Porch, Rear Porch
- Fencing: Fenced
- Waterfront features: Creek
Lot
- Size: 0.71 Acres
- Features: Cul-De-Sac, Few Trees, 1/2 - Acre
- Topography: Level
Details
- Parcel number: 2121801016000
- Other equipment: Dehumidifier
Construction
Type & style
- Home type: SingleFamily
- Architectural style: Ranch,Craftsman
- Property subtype: Single Family Residence, Residential
Materials
- Stone, Vinyl Siding
- Foundation: Crawl Space
- Roof: Architectural
Utilities & green energy
- Sewer: Septic Tank
- Water: Public
- Utilities for property: Cable Available
Community & HOA
Community
- Features: Street Lights
- Security: Smoke Detector(s)
- Subdivision: Ellison Plantation
HOA
- Has HOA: Yes
- Services included: Street Lights, By-Laws, Restrictive Covenants
Location
- Region: Easley
Financial & listing details
- Price per square foot: $181/sqft
- Tax assessed value: $337,210
- Annual tax amount: $4,232
- Date on market: 10/3/2024
Price history
| Date | Event | Price |
|---|---|---|
| 11/20/2024 | Sold | $459,900$181/sqft |
Source:  Greater Greenville AOR #1538778 Report a problem Greater Greenville AOR #1538778 Report a problem | ||
| 10/29/2024 | Pending sale | $459,900$181/sqft |
Source: Greater Greenville AOR #1538778 Report a problem | ||
| 10/3/2024 | Listed for sale | $459,900+71.3%$181/sqft |
Source: Greater Greenville AOR #1538778 Report a problem | ||
| 11/27/2017 | Sold | $268,526$106/sqft |
Source: Public Record Report a problem | ||
Public tax history
| Year | Property taxes | Tax assessment |
|---|---|---|
| 2024 | $4,232 +4.1% | $13,490 |
| 2023 | $4,067 +3% | $13,490 |
| 2022 | $3,948 +9.8% | $13,490 +27.5% |
| 2021 | $3,595 +135.7% | $10,580 |
| 2020 | $1,525 | $10,580 |
| 2019 | $1,525 | $10,580 |
| 2018 | $1,525 +6.7% | $10,580 +781.7% |
| 2017 | $1,430 | $1,200 |
Find assessor info on the county website
Neighborhood: 29642
Nearby homes
- $404,9003 bd3 ba1.9k sqft413 Oak Ridge Pl, Easley, SC 29642Sold
- $430,8003 bd2 ba2.2k sqft409 Oak Ridge Pl, Easley, SC 29642Off Market
- $410,1004 bd-- ba1.8k sqft415 Oak Ridge Pl, Easley, SC 29642Off Market
- $430,0003 bd3 ba2.1k sqft416 Oak Ridge Pl, Easley, SC 29642Sold
- $549,0004 bd3 ba2.7k sqft407 Oak Ridge Pl, Easley, SC 29642For Sale
- $428,2004 bd3 ba2.4k sqft418 Oak Ridge Pl, Easley, SC 29642Off Market
- $443,2003 bd-- ba2.2k sqft414 Oak Ridge Pl, Easley, SC 29642Off Market
- $402,7004 bd3 ba2.4k sqft223 Maxwell Dr, Easley, SC 29642Off Market
Nearby schools
GreatSchools rating
- 9/10Powdersville Elementary SchoolGrades: 3-5Distance: 1.8 mi
- 8/10Powdersville Middle SchoolGrades: 6-8Distance: 1.8 mi
- 9/10Powdersville HighGrades: 9-12Distance: 1.8 mi
Schools provided by the listing agent
- Elementary: Concrete
- Middle: Powdersville
- High: Powdersville
Source: Greater Greenville AOR. This data may not be complete. We recommend contacting the local school district to confirm school assignments for this home.
Get a cash offer in 3 minutes
Find out how much your home could sell for in as little as 3 minutes with a no-obligation cash offer.
Estimated market value
$477,500
Get a cash offer in 3 minutes
Find out how much your home could sell for in as little as 3 minutes with a no-obligation cash offer.
Estimated market value
$477,500
- South Carolina
- Anderson County
- Easley
- 29642
- 411 Oak Ridge Pl
Nearby cities
Nearby neighborhoods
Nearby zip codes
Other Easley Topics
